Welcome Home to Comfort and Space!Step into this spacious 2-bedroom, 2-bath lower-level corner condo, where there's room to spread out and settle in. Family room gives you extra space for movie nights, a home office, or a playroom. New flooring runs throughout the first level, and on chilly evenings you can curl up by the gas fireplace. This beautifully kept home is move-in ready and will go quickly, so come see it today and picture yourself living here!One additional outside parking spot assigned to this unit.
Active
$320,000
3618 W Rawson AVENUE, Franklin, WI 53132
2beds
1,869sqft
Condominium
Built in 1995
-- sqft lot
$319,100 Zestimate®
$171/sqft
$330/mo HOA
What's special
Gas fireplace
- 6 days
- 352
- 12
Zillow last checked:
Listing updated:
Listed by:
Camille Sowa 262-501-3422,
Coldwell Banker Realty
Source: WIREX MLS,MLS#: 1986498 Originating MLS: Metro MLS
Facts & features
Interior
Bedrooms & bathrooms
- Bedrooms: 2
- Bathrooms: 2
- Full bathrooms: 2
- Main level bedrooms: 2
Primary bedroom
- Level: Main
- Area: 176
- Dimensions: 16 x 11
Bedroom 2
- Level: Main
- Area: 132
- Dimensions: 12 x 11
Bathroom
- Features: Master Bedroom Bath: Walk-In Shower, Master Bedroom Bath
Family room
- Level: Lower
- Area: 255
- Dimensions: 17 x 15
Kitchen
- Level: Main
- Area: 88
- Dimensions: 11 x 8
Living room
- Level: Main
- Area: 336
- Dimensions: 24 x 14
Heating
- Natural Gas, Forced Air
Cooling
- Central Air
Appliances
- Included: Dishwasher, Disposal, Dryer, Microwave, Oven, Refrigerator, Washer
- Laundry: In Unit
Features
- Flooring: Wood or Sim.Wood Floors
- Basement: Block,Full
Interior area
- Total structure area: 1,869
- Total interior livable area: 1,869 sqft
Property
Parking
- Total spaces: 1
- Parking features: Attached, 1 Car, 1 Space, Assigned
- Attached garage spaces: 1
Features
- Levels: Two,Multi/Split
- Stories: 2
- Exterior features: Private Entrance
Details
- Parcel number: 7390312000
- Zoning: residential
Construction
Type & style
- Home type: Condo
- Property subtype: Condominium
Materials
- Brick, Brick/Stone, Vinyl Siding
Condition
- 21+ Years
- New construction: No
- Year built: 1995
Utilities & green energy
- Sewer: Public Sewer
- Water: Public
Community & HOA
HOA
- Has HOA: Yes
- Amenities included: Common Green Space
- HOA fee: $330 monthly
Location
- Region: Franklin
- Municipality: Franklin
Financial & listing details
- Price per square foot: $171/sqft
- Annual tax amount: $4,518
- Date on market: 10/29/2026
- Inclusions: Washer, Dryer, Electric Stove, Microwave, Refrigerator, Dishwasher, All Window Treatments
- Exclusions: Sellers Personal Property
Estimated market value
$319,100
$303,000 - $335,000
$2,807/mo
Price history
| Date | Event | Price |
|---|---|---|
| 10/29/2026 | Listed for sale | $320,000+35.6%$171/sqft |
Source:  WIREX MLS #1986498 Report a problem | ||
| 3/29/2024 | Sold | $236,000$126/sqft |
Source: WIREX MLS #1869725 Report a problem | ||
Public tax history
Tax history is unavailable.
Monthly payment
Est. payment
Payment breakdown
Explore the cost of this home by adjusting the details. Changes won't be saved.Climate risks
Neighborhood: 53132
Nearby schools
Schools provided by the listing agent
- Elementary: Pleasant View
- Middle: Forest Park
- High: Franklin
- District: Franklin Public
Source: WIREX MLS. This data may not be complete. We recommend contacting the local school district to confirm school assignments for this home.
- $248,1002 bd2 ba1.3k sqft3606 W Rawson Ave #3606, Franklin, WI 53132Off Market
- $264,4002 bd2 ba1.2k sqft3602 W Rawson Ave #3602, Franklin, WI 53132Off Market
- $232,0002 bd2 ba1k sqft3604 W Rawson Ave #3604, Franklin, WI 53132Sold
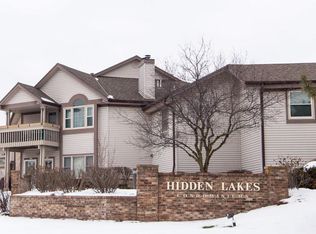
- $265,0002 bd2 ba1.4k sqft3616 W Rawson Ave #3616, Franklin, WI 53132Off Market

Similar homes
- $244,8002 bd2 ba1.2k sqftIndian Creek, Franklin, WI 53132Active
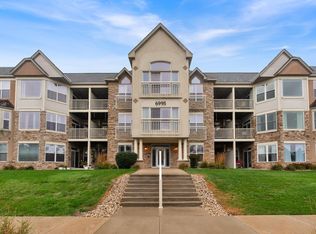 MLS ID #1985060, Aleksandar Miljevic. WIREX MLS
- $336,9002 bd4 ba2.4k sqftTuckaway Creek, Franklin, WI 53132Active
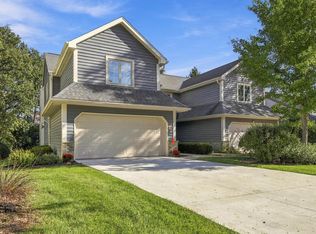 MLS ID #1983836, Gail Howard. WIREX MLS
- $329,0002 bd2 ba1.9k sqftMonticello Gardens, Franklin, WI 53132Active
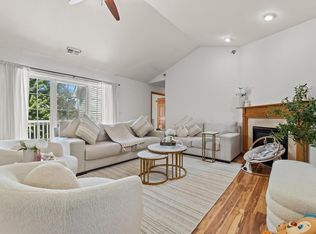 MLS ID #1977345, Mohammad Ismail. WIREX MLS
- $459,9003 bd2 ba1.5k sqft12030 W James AVENUE, Franklin, WI 53132Active
 MLS ID #1986774, Chad Schmidt. WIREX MLS
