This spacious Cape Cod style home is looking for a new owner. The formal living room in the front of the home retains original plaster molding, has floor to ceiling windows, and hardwood floors beneath the carpeting. The kitchen, recently remodeled, has ample wood cabinetry with slow closing doors/drawers and quartz countertops. Two bedrooms are located on the main level along with a full bath. The center bedroom would make an amazing office space- just add built-in bookshelves and French doors? Walk-in closets in the upstairs bedrooms. Second full bathroom upstairs. With taxes currently under $4,000 you can't go wrong! Close to Euclid Park, McCarty Park, and Spanish Immersion Lower Campus. Convenient, proximate access to I-41. Check out updates!
Active
Price cut: $15K (9/25)
$349,900
3167 S 84th STREET, Milwaukee, WI 53227
5beds
1,872sqft
Single Family Residence
Built in 1940
6,098 Square Feet Lot
$346,000 Zestimate®
$187/sqft
$-- HOA
What's special
Quartz countertopsOriginal plaster moldingFloor to ceiling windows
- 79 days
- 448
- 30
Zillow last checked:
Listing updated:
Listed by:
Arianne Moreland 414-708-8289,
Berkshire Hathaway HomeServices Metro Realty
Source: WIREX MLS,MLS#: 1972152 Originating MLS: Metro MLS
Originating MLS: Metro MLSFacts & features
Interior
Bedrooms & bathrooms
- Bedrooms: 5
- Bathrooms: 2
- Full bathrooms: 2
- Main level bedrooms: 2
Primary bedroom
- Level: Main
- Area: 144
- Dimensions: 12 x 12
Bedroom 2
- Level: Main
- Area: 144
- Dimensions: 12 x 12
Bedroom 3
- Level: Upper
- Area: 88
- Dimensions: 11 x 8
Bedroom 4
- Level: Upper
- Area: 90
- Dimensions: 10 x 9
Bedroom 5
- Level: Upper
- Area: 88
- Dimensions: 11 x 8
Bathroom
- Features: Tub Only
Family room
- Level: Main
- Area: 322
- Dimensions: 23 x 14
Kitchen
- Level: Main
- Area: 144
- Dimensions: 12 x 12
Living room
- Level: Main
- Area: 216
- Dimensions: 18 x 12
Heating
- Natural Gas, Forced Air
Cooling
- Central Air
Appliances
- Included: Dishwasher, Dryer, Microwave, Oven, Range, Refrigerator, Washer
Features
- Walk-In Closet(s)
- Flooring: Wood
- Basement: Full,Sump Pump
Interior area
- Total structure area: 1,872
- Total interior livable area: 1,872 sqft
- Finished area above ground: 1,872
- Finished area below ground: 0
Property
Parking
- Total spaces: 2.5
- Parking features: Garage Door Opener, Detached, 2 Car
- Garage spaces: 2.5
Features
- Levels: One and One Half,Two
- Stories: 1
- Patio & porch: Patio
Lot
- Size: 6,098 Square Feet
Details
- Parcel number: 5261401000
- Zoning: RS6 SFR
Construction
Type & style
- Home type: SingleFamily
- Architectural style: Cape Cod
- Property subtype: Single Family Residence
Materials
- Aluminum Siding, Aluminum/Steel
Condition
- 21+ Years
- New construction: No
- Year built: 1940
Utilities & green energy
- Sewer: Public Sewer
- Water: Public
Community & HOA
Location
- Region: Milwaukee
- Municipality: Milwaukee
Financial & listing details
- Price per square foot: $187/sqft
- Tax assessed value: $205,100
- Annual tax amount: $3,920
- Date on market: 7/17/2026
- Inclusions: Kitchen Appliances To Include: Stove/Range, And Microwave; Washer And Dryer.
- Exclusions: Seller's Personal Property, Refrigerator
Estimated market value
$346,000
$329,000 - $363,000
$2,680/mo
Price history
| Date | Event | Price |
|---|---|---|
| 9/25/2026 | Price change | $349,900-4.1%$187/sqft |
Source:  WIREX MLS #1972152 Report a problem WIREX MLS #1972152 Report a problem | ||
| 8/12/2026 | Price change | $364,900-3.9%$195/sqft |
Source: WIREX MLS #1972152 Report a problem | ||
| 7/17/2026 | Listed for sale | $379,900+115%$203/sqft |
Source: WIREX MLS #1972152 Report a problem | ||
| 4/13/2006 | Sold | $176,700$94/sqft |
Source: Public Record Report a problem | ||
Public tax history
| Year | Property taxes | Tax assessment |
|---|---|---|
| 2025 | $4,266 +0.9% | $205,100 +11.2% |
| 2024 | $4,228 +16.9% | $184,400 +20.4% |
| 2023 | $3,618 -0.8% | $153,100 |
| 2022 | $3,645 -5.3% | $153,100 +10.7% |
| 2021 | $3,849 | $138,300 |
| 2020 | $3,849 | $138,300 |
| 2019 | $3,849 +14.8% | $138,300 +14.9% |
| 2018 | $3,353 -10.3% | $120,400 -24.1% |
| 2017 | $3,737 -9.4% | $158,600 +5.4% |
| 2016 | $4,126 +0.6% | $150,500 |
| 2015 | $4,102 | $150,500 +3% |
| 2014 | $4,102 | $146,100 -0.1% |
| 2012 | -- | $146,200 -13% |
| 2011 | -- | $168,000 |
| 2010 | $4,297 -5.5% | $168,000 -7.2% |
| 2009 | $4,547 | $181,000 |
| 2008 | -- | $181,000 |
| 2007 | -- | $181,000 |
| 2006 | -- | $181,000 -9.6% |
| 2005 | -- | $200,300 +16% |
| 2004 | -- | $172,700 +6.9% |
| 2003 | -- | $161,600 +3% |
| 2002 | -- | $156,900 +8.7% |
| 2001 | $4,194 +15.6% | $144,400 +9.4% |
| 2000 | $3,629 +4.5% | $132,000 +11.2% |
| 1999 | $3,472 | $118,700 |
Find assessor info on the county website
Monthly payment
Est. payment
Payment breakdown
Explore the cost of this home by adjusting the details. Changes won't be saved.Climate risks
Neighborhood: Euclid Park
Nearby schools
Schools provided by the listing agent
- High: Hamilton
- District: Milwaukee
Source: WIREX MLS. This data may not be complete. We recommend contacting the local school district to confirm school assignments for this home.
Similar homes
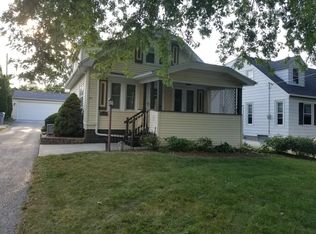
- $332,9005 bd2 ba1.7k sqft217 N 61st STREET, Milwaukee, WI 53213Active
 MLS ID #1982777, Keith Prudlow. WIREX MLS
 - $294,9003 bd2 ba1.3k sqft2970 S 99th STREET, West Allis, WI 53227Active
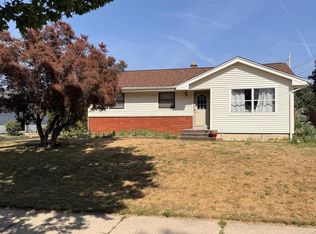 MLS ID #1974212, Leonel Alvarez. WIREX MLS
 - $269,9003 bd2 ba1k sqft3253 S 68th STREET, Milwaukee, WI 53219Active
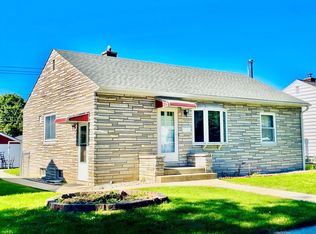 MLS ID #1983203, Van Hnun. WIREX MLS
 - $319,9005 bd2 ba1.6k sqft3008 S 51st STREET, Milwaukee, WI 53219Active
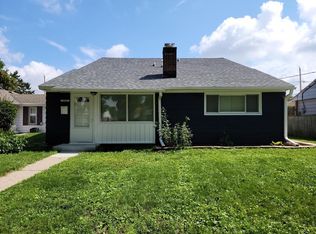 MLS ID #1979204, Jennifer Luna. WIREX MLS
