Beautifully renovated Cape Cod! True 4-bed, 2-full-bath with a brand-new second floor AND a finished basement rec room. Upstairs offers 2 generous bedrooms with egress windows, a full bath with marble-look tile, and a landing at the top of the stairs. Main level features 2 more bedrooms, a stunning new kitchen with white shaker cabinets, marble-look Italian porcelain tile wall, white counters, under mount sink, LVP flooring, and stainless appliances incl. refrigerator, electric range & range hood. Refinished hardwood floors, fresh paint & updated finishes throughout. Finished basement adds flexible space- bonus space in addition to ∼1,200 sq ft above grade. New roof (2026), new high-efficiency water heater, furnace & windows throughout. Some photos are virtually staged.
Active
$309,900
2419 W Morgan AVENUE, Milwaukee, WI 53221
4beds
1,666sqft
Single Family Residence
Built in 1953
4,791 Square Feet Lot
$228,700 Zestimate®
$186/sqft
$-- HOA
What's special
Finished basement rec roomNew roofWhite countersUnder mount sinkRefinished hardwood floorsStunning new kitchenWhite shaker cabinets
- 1 day
- 260
- 24
Zillow last checked:
Listing updated:
Listed by:
Martin Ballon 414-688-5480,
The Real Estate Studio
Source: WIREX MLS,MLS#: 1987303 Originating MLS: Metro MLS
Facts & features
Interior
Bedrooms & bathrooms
- Bedrooms: 4
- Bathrooms: 2
- Full bathrooms: 2
- Main level bedrooms: 2
Primary bedroom
- Level: Upper
- Area: 156
- Dimensions: 12 x 13
Bedroom 2
- Level: Upper
- Area: 72
- Dimensions: 12 x 6
Bedroom 3
- Level: Main
- Area: 90
- Dimensions: 10 x 9
Bedroom 4
- Level: Main
- Area: 81
- Dimensions: 9 x 9
Bathroom
- Features: Tub Only, Ceramic Tile, Shower Over Tub
Dining room
- Level: Main
- Area: 66
- Dimensions: 11 x 6
Kitchen
- Level: Main
- Area: 132
- Dimensions: 12 x 11
Living room
- Level: Main
- Area: 88
- Dimensions: 11 x 8
Heating
- Natural Gas, Forced Air
Appliances
- Included: Freezer, Oven, Range, Refrigerator
Features
- Flooring: Wood
- Basement: Finished,Full
Interior area
- Total structure area: 1,666
- Total interior livable area: 1,666 sqft
- Finished area above ground: 1,200
- Finished area below ground: 466
Property
Parking
- Total spaces: 1
- Parking features: Detached, 1 Car, 1 Space
- Garage spaces: 1
Features
- Levels: One and One Half
- Stories: 1
Lot
- Size: 4,791 Square Feet
- Features: Sidewalks
Details
- Parcel number: 5529971000
- Zoning: RS6
Construction
Type & style
- Home type: SingleFamily
- Architectural style: Cape Cod
- Property subtype: Single Family Residence
Materials
- Brick, Brick/Stone, Vinyl Siding, Wood Siding
Condition
- 21+ Years
- New construction: No
- Year built: 1953
Utilities & green energy
- Sewer: Public Sewer
- Water: Public
Community & HOA
Location
- Region: Milwaukee
- Municipality: Milwaukee
Financial & listing details
- Price per square foot: $186/sqft
- Tax assessed value: $194,900
- Annual tax amount: $3,707
- Date on market: 11/6/2026
- Inclusions: Range, Hood Range, And Refrigerator.
- Exclusions: Seller's Personal Property.
Estimated market value
$228,700
$210,000 - $245,000
$1,636/mo
Price history
| Date | Event | Price |
|---|---|---|
| 11/6/2026 | Listed for sale | $309,900+67.5%$186/sqft |
Source:  WIREX MLS #1987303 Report a problem | ||
| 9/9/2026 | Sold | $185,000+117.6%$111/sqft |
Source: Public Record Report a problem | ||
| 9/20/2000 | Sold | $85,000$51/sqft |
Source: Public Record Report a problem | ||
Public tax history
| Year | Property taxes | Tax assessment |
|---|---|---|
| 2025 | $4,054 -0.6% | $194,900 +9.6% |
| 2024 | $4,077 +18.5% | $177,800 +22.1% |
| 2023 | $3,441 -0.8% | $145,600 |
| 2022 | $3,467 +7.6% | $145,600 +25.7% |
| 2021 | $3,223 | $115,800 |
| 2020 | $3,223 | $115,800 |
| 2019 | $3,223 +8.7% | $115,800 +8.7% |
| 2018 | $2,966 +31% | $106,500 +18.1% |
| 2017 | $2,264 -5.2% | $90,200 +3.1% |
| 2016 | $2,389 -1.9% | $87,500 -2% |
| 2015 | $2,436 | $89,300 |
| 2014 | $2,436 | $89,300 |
| 2012 | -- | $89,300 -15% |
| 2011 | -- | $105,100 |
| 2010 | $2,719 -5% | $105,100 -7% |
| 2009 | $2,863 | $113,000 -7% |
| 2008 | -- | $121,500 |
| 2007 | -- | $121,500 |
| 2006 | -- | $121,500 |
| 2005 | -- | $121,500 +10.6% |
| 2004 | -- | $109,900 +28.4% |
| 2003 | -- | $85,600 +4.6% |
| 2002 | -- | $81,800 +13.3% |
| 2001 | $2,060 +5.4% | $72,200 |
| 2000 | $1,954 -5.3% | $72,200 +2% |
| 1999 | $2,063 | $70,800 |
Find assessor info on the county website
Monthly payment
Est. payment
Payment breakdown
Explore the cost of this home by adjusting the details. Changes won't be saved.Climate risks
Neighborhood: Southpoint
Nearby schools
Schools provided by the listing agent
- District: Milwaukee
Source: WIREX MLS. This data may not be complete. We recommend contacting the local school district to confirm school assignments for this home.


Similar homes
- $299,9003 bd2 ba1.9k sqft3449 S 43rd STREET, Greenfield, WI 53219Active
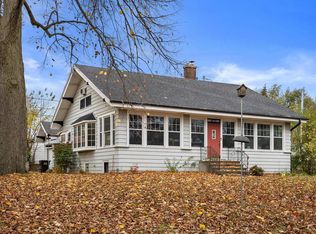 MLS ID #1986590, The Hupke Team*. WIREX MLS
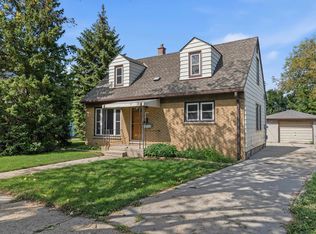
- $319,0003 bd2 ba1.9k sqft4310 W Anthony DRIVE, Greenfield, WI 53219Active
 MLS ID #1987198, Marie Grandelis. WIREX MLS
- $314,9003 bd2 ba1.4k sqft4666 S 50th STREET, Greenfield, WI 53220Active
 MLS ID #1987185, Jamie Desjardin. WIREX MLS
- $294,9004 bd2 ba1.9k sqft6200 W Manitoba St, Milwaukee, WI 53219For Sale
 MLS ID #50335185, Carter L Crowley. RANW as distributed by MLS GRID
