Welcome home to this beautifully refreshed Milwaukee ranch offering space, versatlity, and room to make it your own! With 4 bedrooms, 2.5 bathrooms, and a spacious layout, this home offers comfortable everyday living with plenty of room to entertain. Enjoy the updated flinishes, new roof, new driveway and walkway, and a finished lower level. The finishished lower level has additional living space, a full bathroom, a bedroom and a recreational area, providing flexibility for guests, hobbies, or movie nights. The possibilities are endless with the large backyard. The oversized, attached garage is a plus. With generous living space and thoughtful improvements, this home is ready for its next chapter.Driveway recently done. Landscaping will be completed week of 10/19/2026.
Active
Price cut: $15K (11/9)
$334,000
6864 N 85th STREET, Milwaukee, WI 53224
4beds
1,942sqft
Single Family Residence
Built in 1966
9,583 Square Feet Lot
$329,700 Zestimate®
$172/sqft
$-- HOA
What's special
Finished lower levelOversized attached garageAdditional living spaceGenerous living spaceNew driveway and walkwayNew roofLarge backyard
- 33 days
- 523
- 55
Zillow last checked:
Listing updated:
Listed by:
Chiqueta Ferguson 414-841-8727,
Iron Edge Realty
Source: WIREX MLS,MLS#: 1985372 Originating MLS: Metro MLS
Facts & features
Interior
Bedrooms & bathrooms
- Bedrooms: 4
- Bathrooms: 3
- Full bathrooms: 2
- 1/2 bathrooms: 2
- Main level bedrooms: 4
Primary bedroom
- Level: Main
- Area: 156
- Dimensions: 13 x 12
Bedroom 2
- Level: Main
- Area: 156
- Dimensions: 13 x 12
Bedroom 3
- Level: Main
- Area: 144
- Dimensions: 12 x 12
Bedroom 4
- Level: Main
- Area: 144
- Dimensions: 12 x 12
Bathroom
- Features: Tub Only, Ceramic Tile, Dual Entry Off Master Bedroom, Shower Stall
Kitchen
- Level: Main
- Area: 144
- Dimensions: 12 x 12
Living room
- Level: Main
- Area: 221
- Dimensions: 17 x 13
Heating
- Natural Gas, Forced Air
Cooling
- Central Air
Appliances
- Included: Cooktop, Oven
Features
- Wet Bar, Kitchen Island
- Basement: Finished,Full,Sump Pump
Interior area
- Total structure area: 1,942
- Total interior livable area: 1,942 sqft
- Finished area above ground: 1,242
- Finished area below ground: 700
Property
Parking
- Total spaces: 2.5
- Parking features: Garage Door Opener, Attached, 2 Car
- Attached garage spaces: 2.5
Features
- Levels: One
- Stories: 1
Lot
- Size: 9,583 Square Feet
Details
- Parcel number: 11701680008
- Zoning: Residential
Construction
Type & style
- Home type: SingleFamily
- Architectural style: Ranch
- Property subtype: Single Family Residence
Materials
- Brick, Brick/Stone, Wood Siding
Condition
- 21+ Years
- New construction: No
- Year built: 1966
Utilities & green energy
- Sewer: Public Sewer
- Water: Public
Community & HOA
Location
- Region: Milwaukee
- Municipality: Milwaukee
Financial & listing details
- Price per square foot: $172/sqft
- Tax assessed value: $288,200
- Annual tax amount: $5,908
- Date on market: 10/19/2026
- Inclusions: Wall Oven, Cooktop
- Exclusions: Seller's Property
Estimated market value
$329,700
$313,000 - $346,000
$2,247/mo
Price history
| Date | Event | Price |
|---|---|---|
| 11/9/2026 | Price change | $334,000-4.3%$172/sqft |
Source:  WIREX MLS #1985372 Report a problem | ||
| 10/19/2026 | Listed for sale | $349,000+92.8%$180/sqft |
Source: WIREX MLS #1985372 Report a problem | ||
| 3/4/2026 | Sold | $181,000-4.7%$93/sqft |
Source: Public Record Report a problem | ||
| 1/9/2026 | Contingent | $190,000$98/sqft |
Source: WIREX MLS #1945896 Report a problem | ||
| 1/9/2026 | Listed for sale | $190,000$98/sqft |
Source: WIREX MLS #1945896 Report a problem | ||
| 1/6/2026 | Contingent | $190,000$98/sqft |
Source: WIREX MLS #1945896 Report a problem | ||
| 1/2/2026 | Price change | $190,000-5%$98/sqft |
Source: WIREX MLS #1945896 Report a problem | ||
| 12/29/2025 | Listed for sale | $200,000+8.1%$103/sqft |
Source: WIREX MLS #1945896 Report a problem | ||
| 3/30/2007 | Sold | $185,000+20.1%$95/sqft |
Source: Public Record Report a problem | ||
| 1/6/2004 | Sold | $154,000$79/sqft |
Source: Public Record Report a problem | ||
Public tax history
| Year | Property taxes | Tax assessment |
|---|---|---|
| 2025 | $5,995 +7.4% | $288,200 +18.4% |
| 2024 | $5,581 +14.2% | $243,400 +17.7% |
| 2023 | $4,887 -0.8% | $206,800 |
| 2022 | $4,924 +1.2% | $206,800 +18.3% |
| 2021 | $4,865 | $174,800 |
| 2020 | $4,865 | $174,800 |
| 2019 | $4,865 +21.3% | $174,800 +21.4% |
| 2018 | $4,010 +5.8% | $144,000 +0.4% |
| 2017 | $3,791 -1.3% | $143,400 +2.6% |
| 2016 | $3,841 -2.4% | $139,800 |
| 2015 | $3,937 | $139,800 |
| 2014 | $3,937 | $139,800 -4.2% |
| 2012 | -- | $145,900 -9.9% |
| 2011 | -- | $162,000 |
| 2010 | $4,231 -2.9% | $162,000 -5% |
| 2009 | $4,357 | $170,500 -4.3% |
| 2008 | -- | $178,100 |
| 2007 | -- | $178,100 |
| 2006 | -- | $178,100 |
| 2005 | -- | $178,100 +9.7% |
| 2004 | -- | $162,400 +24.3% |
| 2003 | -- | $130,600 +3.5% |
| 2002 | -- | $126,200 +13.7% |
| 2001 | $3,207 +5.5% | $111,000 |
| 2000 | $3,041 +6.3% | $111,000 +11.1% |
| 1999 | $2,860 | $99,900 |
Find assessor info on the county website
Monthly payment
Est. payment
Payment breakdown
Explore the cost of this home by adjusting the details. Changes won't be saved.Climate risks
Neighborhood: Menomonee River Hills
Nearby schools
Schools provided by the listing agent
- District: Milwaukee
Source: WIREX MLS. This data may not be complete. We recommend contacting the local school district to confirm school assignments for this home.

Similar homes
- $308,0003 bd2 ba1.6k sqft8067 N 100th STREET, Milwaukee, WI 53224Active
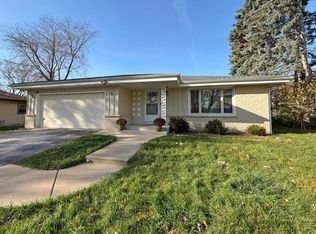 MLS ID #1988897, Emma Palacios. WIREX MLS
- $349,9003 bd2 ba1.7k sqft8244 N 97th STREET, Milwaukee, WI 53224Active
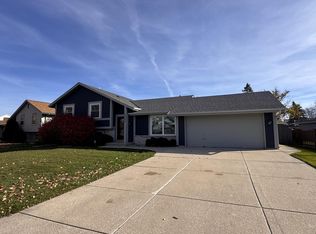 MLS ID #1988953, Christi Sturrock. WIREX MLS
- $345,0003 bd2 ba2.3k sqft5340 W Melvina STREET, Milwaukee, WI 53216Active
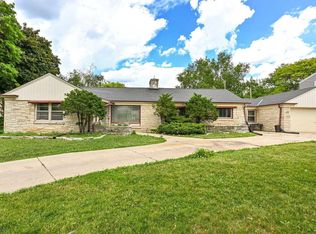 MLS ID #1988687, Elise LaChe'. WIREX MLS
- $355,0004 bd4 ba2.1k sqft3320 W Bradley ROAD, Brown Deer, WI 53209Active
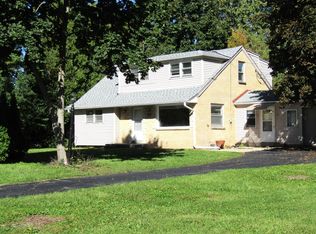 MLS ID #1983485, Emmad Jamaleddin. WIREX MLS
