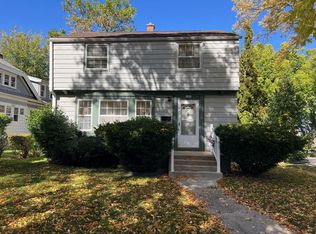
Welcome home to this beautiful Cape Cod featuring 3 spacious bedrooms and 2 full bathrooms! This charming home offers an updated kitchen with stunning quartz countertops, a beautifully appointed bathroom with heated tile flooring and a skylight, and numerous updates throughout. The large rec room provides additional living space, perfect for entertaining, relaxing, or hosting family and friends. Step outside to enjoy the inviting patio, ideal for outdoor gatherings or simply unwinding. The 2.5 car garage and additional parking provide plenty of space for vehicles. With its curb appeal, modern updates, spacious living areas, and wonderful indoor and outdoor entertaining spaces, this home is truly a must-see! Call Today! Seller is willing to pay down buyers interest rate or closing costs.
Active
Price cut: $100 (11/14)
$293,800
3760 N 85th STREET, Milwaukee, WI 53222
3beds
1,700sqft
Single Family Residence
Built in 1946
4,791 Square Feet Lot
$-- Zestimate®
$173/sqft
$-- HOA
What's special
Modern updatesLarge lower-level rec roomStunning quartz countertopsAdditional parkingBeautifully appointed bathroomTimeless curb appealUpdated kitchen
- 13 days
- 346
- 40
Zillow last checked:
Listing updated:
Listed by:
Chris Gregg 414-313-3370,
Coldwell Banker HomeSale Realty - Wauwatosa
Source: WIREX MLS,MLS#: 1987687 Originating MLS: Metro MLS
Facts & features
Interior
Bedrooms & bathrooms
- Bedrooms: 3
- Bathrooms: 2
- Full bathrooms: 2
- Main level bedrooms: 1
Primary bedroom
- Level: Upper
- Area: 220
- Dimensions: 20 x 11
Bedroom 2
- Level: Main
- Area: 143
- Dimensions: 13 x 11
Bedroom 3
- Area: 104
- Dimensions: 13 x 8
Bathroom
- Features: Shower Over Tub
Dining room
- Level: Main
- Area: 100
- Dimensions: 10 x 10
Kitchen
- Level: Main
- Area: 132
- Dimensions: 11 x 12
Living room
- Level: Main
- Area: 192
- Dimensions: 16 x 12
Heating
- Natural Gas, Forced Air
Cooling
- Central Air
Appliances
- Included: Oven
Features
- Basement: Full,Partially Finished
Interior area
- Total structure area: 1,700
- Total interior livable area: 1,700 sqft
- Finished area above ground: 1,270
- Finished area below ground: 430
Property
Parking
- Total spaces: 2.5
- Parking features: Garage Door Opener, Detached, 2 Car, 1 Space
- Garage spaces: 2.5
Features
- Levels: One and One Half,Two
- Stories: 1
Lot
- Size: 4,791 Square Feet
- Features: Sidewalks
Details
- Parcel number: 2620326000
- Zoning: RS6
Construction
Type & style
- Home type: SingleFamily
- Architectural style: Cape Cod
- Property subtype: Single Family Residence
Materials
- Brick, Brick/Stone, Stone, Vinyl Siding
Condition
- 21+ Years
- New construction: No
- Year built: 1946
Utilities & green energy
- Sewer: Public Sewer
- Water: Public
Community & HOA
Location
- Region: Milwaukee
- Municipality: Milwaukee
Financial & listing details
- Price per square foot: $173/sqft
- Tax assessed value: $226,900
- Annual tax amount: $4,373
- Date on market: 11/7/2026
- Inclusions: Refrigerator, Range, Dishwasher, Microwave
Estimated market value
Not available
Estimated sales range
Not available
$2,147/mo
Price history
| Date | Event | Price |
|---|---|---|
| 11/14/2026 | Price change | $293,8000%$173/sqft |
Source:  WIREX MLS #1987687 Report a problem | ||
| 11/7/2026 | Listed for sale | $293,900-1.3%$173/sqft |
Source: WIREX MLS #1987687 Report a problem | ||
| 11/6/2026 | Listing removed | $297,900$175/sqft |
Source: WIREX MLS #1984070 Report a problem | ||
| 10/31/2026 | Price change | $297,900-0.7%$175/sqft |
Source: WIREX MLS #1984070 Report a problem | ||
| 10/9/2026 | Listed for sale | $299,900+46.1%$176/sqft |
Source: WIREX MLS #1984070 Report a problem | ||
| 8/26/2026 | Sold | $205,300-16.2%$121/sqft |
Source: Public Record Report a problem | ||
| 9/19/2022 | Sold | $245,000-2%$144/sqft |
Source: WIREX MLS #1805322 Report a problem | ||
| 8/11/2022 | Pending sale | $249,900$147/sqft |
Source: Realty Executives Broker of Record #1805322 Report a problem | ||
| 8/11/2022 | Contingent | $249,900$147/sqft |
Source: WIREX MLS #1805322 Report a problem | ||
| 8/8/2022 | Listed for sale | $249,900$147/sqft |
Source: WIREX MLS #1805322 Report a problem | ||
Public tax history
| Year | Property taxes | Tax assessment |
|---|---|---|
| 2025 | $4,720 -3.1% | $226,900 +6.8% |
| 2024 | $4,873 +23.8% | $212,500 +27.6% |
| 2023 | $3,937 +3.3% | $166,600 +4.1% |
| 2022 | $3,812 -4.4% | $160,100 +11.7% |
| 2021 | $3,988 | $143,300 |
| 2020 | $3,988 | $143,300 |
| 2019 | $3,988 +25.9% | $143,300 +26% |
| 2018 | $3,167 +11.2% | $113,700 -1.3% |
| 2017 | $2,847 -3.2% | $115,200 +3.3% |
| 2016 | $2,942 -1.4% | $111,500 |
| 2015 | $2,983 | $111,500 +3% |
| 2014 | $2,983 | $108,300 -9.9% |
| 2012 | -- | $120,200 -15.9% |
| 2011 | -- | $143,000 |
| 2010 | $3,632 -3.2% | $143,000 -5% |
| 2009 | $3,754 | $150,500 -3.6% |
| 2008 | -- | $156,100 -5% |
| 2007 | -- | $164,300 |
| 2006 | -- | $164,300 |
| 2005 | -- | $164,300 +11.3% |
| 2004 | -- | $147,600 +25.9% |
| 2003 | -- | $117,200 +5.2% |
| 2002 | -- | $111,400 +20.3% |
| 2001 | $2,663 +5.4% | $92,600 |
| 2000 | $2,526 -2.1% | $92,600 +6.4% |
| 1999 | $2,579 | $87,000 |
Find assessor info on the county website
Monthly payment
Est. payment
Payment breakdown
Explore the cost of this home by adjusting the details. Changes won't be saved.Climate risks
Neighborhood: St. Amelian's
Nearby schools
Schools provided by the listing agent
- District: Milwaukee
Source: WIREX MLS. This data may not be complete. We recommend contacting the local school district to confirm school assignments for this home.
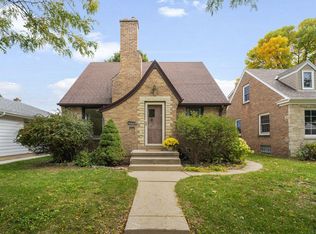


Similar homes
- $289,9004 bd2 ba1.7k sqft8229 W Grantosa DRIVE, Milwaukee, WI 53218Active
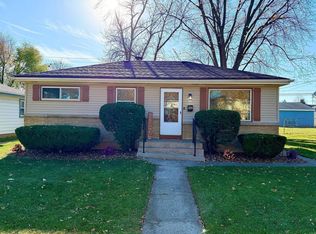 MLS ID #1988994, Zach Flitcroft. WIREX MLS
- $264,9004 bd3 ba2.3k sqft4220 N 61st STREET, Milwaukee, WI 53216Active
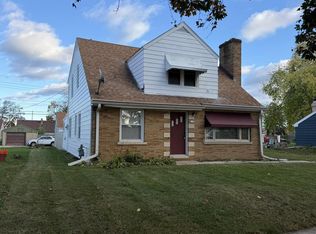 MLS ID #1989009, Jan Mueller. WIREX MLS
- $329,9003 bd2 ba2.1k sqft3701 N 97th STREET, Milwaukee, WI 53222Active
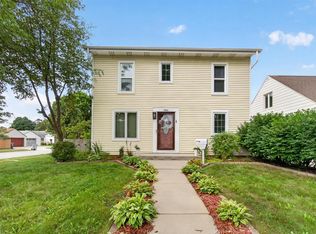 MLS ID #1979318, Shane Schaetzel. WIREX MLS
- $289,0003 bd2 ba1.5k sqft6402 W Girard AVENUE, Milwaukee, WI 53210Active
 MLS ID #1984383, Emma Allen-Green. WIREX MLS
