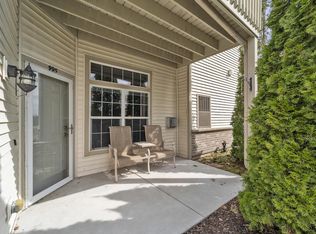
Looking for a place that feels like new? This beautifully updated condo is move in ready and offers a private, peaceful setting. The amazing new kitchen features updated cabinetry, quartz countertops, lighting, plumbing fixtures and stainless steel appliances. New flooring throughout adds to the fresh, modern feel. Other major updates include a new furnace and A/C, water heater, and washer and dryer. Freshly painted. New 'smart' garage door opener w/ camera, Ring camera & doorbell included. Lots of extras. The spacious open floor plan provides comfortable living and entertaining space. Enjoy all the amenities this sought after condo community has to offer, including a pool and clubhouse. Easy access to the train station and I-94. Check out the photos!
Active
$319,900
996 Bedford COURT #202, Mount Pleasant, WI 53406
3beds
1,800sqft
Condominium
Built in 2006
-- sqft lot
$-- Zestimate®
$178/sqft
$400/mo HOA
What's special
Spacious open floor planQuartz countertopsBeautifully updated condoFreshly paintedNew flooring throughoutPlumbing fixturesAmazing new kitchen
- 40 days
- 142
- 19
Zillow last checked:
Listing updated:
Listed by:
Jennifer Heiring office@maxelite.com,
RE/MAX ELITE
Source: WIREX MLS,MLS#: 1981586 Originating MLS: Metro MLS
Facts & features
Interior
Bedrooms & bathrooms
- Bedrooms: 3
- Bathrooms: 2
- Full bathrooms: 2
- Main level bedrooms: 3
Primary bedroom
- Level: Main
- Area: 182
- Dimensions: 14 x 13
Bedroom 2
- Level: Main
- Area: 192
- Dimensions: 16 x 12
Bedroom 3
- Level: Main
- Area: 272
- Dimensions: 17 x 16
Bathroom
- Features: Tub Only, Master Bedroom Bath: Walk-In Shower, Master Bedroom Bath
Family room
- Level: Main
- Area: 240
- Dimensions: 16 x 15
Kitchen
- Level: Main
- Area: 234
- Dimensions: 18 x 13
Living room
- Level: Main
- Area: 224
- Dimensions: 16 x 14
Office
- Level: Main
- Area: 54
- Dimensions: 9 x 6
Heating
- Natural Gas, Forced Air
Cooling
- Central Air
Appliances
- Included: Dishwasher, Disposal, Dryer, Microwave, Oven, Range, Refrigerator, Washer
- Laundry: In Unit
Features
- High Speed Internet, Cathedral/vaulted ceiling, Walk-In Closet(s), Kitchen Island
- Flooring: Wood or Sim.Wood Floors
- Basement: None / Slab
Interior area
- Total structure area: 1,800
- Total interior livable area: 1,800 sqft
- Finished area above ground: 1,800
- Finished area below ground: 0
Property
Parking
- Total spaces: 2.5
- Parking features: Attached, 2 Car, Surface
- Attached garage spaces: 2.5
Features
- Levels: Two,1 Story
- Stories: 2
- Exterior features: Balcony, Private Entrance
- Waterfront features: Pond
Details
- Parcel number: 151032216100068
- Zoning: Res
Construction
Type & style
- Home type: Condo
- Property subtype: Condominium
Materials
- Brick, Brick/Stone, Vinyl Siding
Condition
- 11-20 Years
- New construction: No
- Year built: 2006
Utilities & green energy
- Sewer: Public Sewer
- Water: Public
Community & HOA
HOA
- Has HOA: Yes
- Amenities included: Clubhouse, Common Green Space, Fitness Center, Pool, Outdoor Pool, Whirlpool
- HOA fee: $400 monthly
Location
- Region: Racine
- Municipality: Mount Pleasant
Financial & listing details
- Price per square foot: $178/sqft
- Tax assessed value: $81,400
- Annual tax amount: $4,826
- Date on market: 9/22/2026
- Inclusions: Stove, Refrig, Microwave, Dishwasher, Washer, Dryer, Ring Camera & Doorbell, Tv & Surround Sound, Balcony Furniture
- Exclusions: Sellers Personal Property
Estimated market value
Not available
Estimated sales range
Not available
Not available
Price history
| Date | Event | Price |
|---|---|---|
| 9/22/2026 | Listed for sale | $319,9000%$178/sqft |
Source:  WIREX MLS #1981586 Report a problem | ||
| 6/10/2026 | Sold | $320,000$178/sqft |
Source: WIREX MLS #1962669 Report a problem | ||
| 5/18/2026 | Pending sale | $320,000$178/sqft |
Source: WIREX MLS #1962669 Report a problem | ||
| 5/15/2026 | Listed for sale | $320,000+6.7%$178/sqft |
Source: WIREX MLS #1962669 Report a problem | ||
| 10/2/2024 | Listing removed | $299,888$167/sqft |
Source: WIREX MLS #1890986 Report a problem | ||
| 9/21/2024 | Price change | $299,8880%$167/sqft |
Source: WIREX MLS #1890986 Report a problem | ||
| 9/7/2024 | Listed for sale | $299,900+46.3%$167/sqft |
Source: WIREX MLS #1890986 Report a problem | ||
| 7/5/2019 | Listing removed | $205,000$114/sqft |
Source: Guy Lloyd, Inc. #1636336 Report a problem | ||
| 5/10/2019 | Listed for sale | $205,000+26.5%$114/sqft |
Source: Guy Lloyd, Inc. #1636336 Report a problem | ||
| 4/22/2010 | Sold | $162,000$90/sqft |
Source: Agent Provided Report a problem | ||
Public tax history
| Year | Property taxes | Tax assessment |
|---|---|---|
| 2016 | $1,721 | $81,400 |
| 2015 | $1,721 +7% | $81,400 |
| 2014 | $1,608 -5.5% | $81,400 |
| 2013 | $1,701 -2.6% | $81,400 |
| 2012 | $1,747 -31.6% | $81,400 -35.9% |
| 2011 | $2,554 +0.9% | $126,900 |
| 2010 | $2,531 -23.5% | $126,900 -25.6% |
| 2009 | $3,310 +3.3% | $170,500 |
| 2008 | $3,203 -0.6% | $170,500 |
| 2007 | $3,223 +305.7% | $170,500 +292.9% |
| 2006 | $795 +131.8% | $43,400 +189.3% |
| 2005 | $343 +0.2% | $15,000 |
| 2004 | $342 | $15,000 |
Find assessor info on the county website
Monthly payment
Est. payment
Payment breakdown
Explore the cost of this home by adjusting the details. Changes won't be saved.Climate risks
Neighborhood: 53406
Nearby schools
Schools provided by the listing agent
- Elementary: Gifford
- High: Case
- District: Racine
Source: WIREX MLS. This data may not be complete. We recommend contacting the local school district to confirm school assignments for this home.


Similar homes
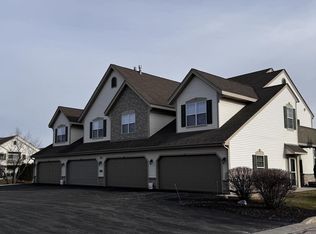
- $307,9003 bd2 ba1.8k sqftThe Villas Of Racine, Mount Pleasant, WI 53406Active
 MLS ID #1980613, Dezarrea Kindle. WIREX MLS
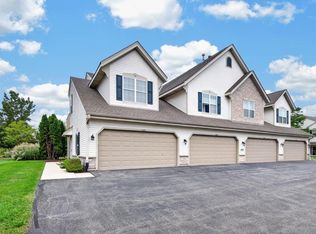
- $309,9002 bd2 ba1.9k sqftThe Ponds Of Summit View Estat, Mount Pleasant, WI 53406Active
 MLS ID #1983264, Barbara Fries. WIREX MLS
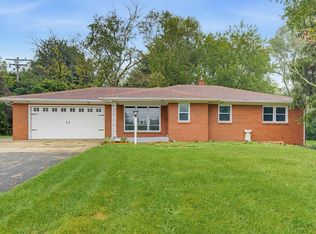
- $370,0003 bd2 ba2.6k sqft1604 N Green Bay ROAD, Mount Pleasant, WI 53406Active
 MLS ID #1985740, Janie Rivera-Conley. WIREX MLS
- $364,9003 bd2 ba2k sqft6238 Green Ridge DRIVE, Mount Pleasant, WI 53406Active
 MLS ID #1985568, Felicia Pavlica Team*. WIREX MLS
