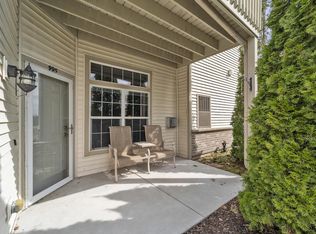
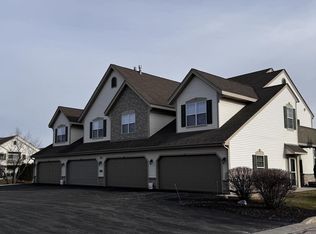
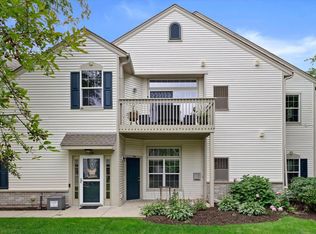
Spacious, light-filled condo offering an open and flexible layout designed for comfortable everyday living and entertaining. The kitchen features abundant cabinetry, generous counter space, stainless steel appliances and breakfast-bar seating, opening directly to the dining and living areas. Vaulted ceilings, oversized windows and multiple gathering spaces make the home feel bright and inviting. Relax beside the fireplace, enjoy morning coffee on the private deck or take advantage of the versatile loft--perfect for a home office, hobby room or additional lounge. Generously sized bedrooms, multiple full bathrooms and an attached two-car garage add convenience. The seller has loved this home but simply needs more space.
Active
$270,000
1052 Bedford COURT #201, Mount Pleasant, WI 53406
3beds
1,800sqft
Condominium
Built in 2005
-- sqft lot
$-- Zestimate®
$150/sqft
$400/mo HOA
What's special
Versatile loftSpacious light-filled condoAttached two-car garageGenerously sized bedroomsBreakfast-bar seatingAbundant cabinetryOpen and flexible layout
- 41 days
- 356
- 26
Zillow last checked:
Listing updated:
Listed by:
Blackstone Realty Services Team* 262-989-2111,
Keller Williams Milwaukee South Shore
Source: WIREX MLS,MLS#: 1981315 Originating MLS: Metro MLS
Facts & features
Interior
Bedrooms & bathrooms
- Bedrooms: 3
- Bathrooms: 2
- Full bathrooms: 2
- Main level bedrooms: 3
Primary bedroom
- Level: Main
- Area: 182
- Dimensions: 13 x 14
Bedroom 2
- Level: Main
- Area: 144
- Dimensions: 12 x 12
Bedroom 3
- Level: Main
- Area: 289
- Dimensions: 17 x 17
Bathroom
- Features: Master Bedroom Bath
Dining room
- Level: Main
- Area: 120
- Dimensions: 10 x 12
Family room
- Level: Main
- Area: 270
- Dimensions: 15 x 18
Kitchen
- Level: Main
- Area: 120
- Dimensions: 10 x 12
Living room
- Level: Main
- Area: 238
- Dimensions: 14 x 17
Heating
- Natural Gas, Forced Air
Appliances
- Included: Dishwasher, Disposal, Dryer, Microwave, Range, Refrigerator, Washer
- Laundry: In Unit
Features
- High Speed Internet, Cathedral/vaulted ceiling, Walk-In Closet(s), Kitchen Island
- Flooring: Wood or Sim.Wood Floors
- Basement: None / Slab
Interior area
- Total structure area: 1,800
- Total interior livable area: 1,800 sqft
- Finished area above ground: 1,800
Property
Parking
- Total spaces: 2.5
- Parking features: Attached, No Garage, 2 Car
- Attached garage spaces: 2.5
Features
- Levels: Two,1 Story
- Stories: 2
- Exterior features: Balcony, Private Entrance
Details
- Parcel number: 151032216100055
- Zoning: Condo
Construction
Type & style
- Home type: Condo
- Property subtype: Condominium
Materials
- Vinyl Siding
Condition
- 21+ Years
- New construction: No
- Year built: 2005
Utilities & green energy
- Sewer: Public Sewer
- Water: Public
- Utilities for property: Cable Available
Community & HOA
HOA
- Has HOA: Yes
- Amenities included: Clubhouse, Fitness Center, Pool, Outdoor Pool
- HOA fee: $400 monthly
Location
- Region: Racine
- Municipality: Mount Pleasant
Financial & listing details
- Price per square foot: $150/sqft
- Tax assessed value: $81,400
- Annual tax amount: $5,074
- Date on market: 9/18/2026
- Inclusions: Refrigerator, Range, Dishwasher, Washer & Dryer
- Exclusions: Seller's Personal Property
Estimated market value
Not available
Estimated sales range
Not available
Not available
Price history
| Date | Event | Price |
|---|---|---|
| 9/18/2026 | Listed for sale | $270,000+63.7%$150/sqft |
Source:  WIREX MLS #1981315 Report a problem | ||
| 5/18/2009 | Sold | $164,900$92/sqft |
Source: Agent Provided Report a problem | ||
Public tax history
| Year | Property taxes | Tax assessment |
|---|---|---|
| 2016 | $1,832 | $81,400 |
| 2015 | $1,832 +6.9% | $81,400 |
| 2014 | $1,714 -27.1% | $81,400 |
| 2013 | $2,350 -0.5% | $81,400 |
| 2012 | $2,362 -25% | $81,400 -35.9% |
| 2011 | $3,148 +1.6% | $126,900 |
| 2010 | $3,099 -2.9% | $126,900 -18.4% |
| 2009 | $3,192 +4.1% | $155,500 |
| 2008 | $3,067 +46.1% | $155,500 +40.5% |
| 2007 | $2,099 +442.1% | $110,700 +427.1% |
| 2006 | $387 +13% | $21,000 +40% |
| 2005 | $343 +0.2% | $15,000 |
| 2004 | $342 | $15,000 |
Find assessor info on the county website
Monthly payment
Est. payment
Payment breakdown
Explore the cost of this home by adjusting the details. Changes won't be saved.Climate risks
Neighborhood: 53406


Similar homes
- $274,9002 bd2 ba1.8k sqftVillas Of Racine, Mount Pleasant, WI 53406Active
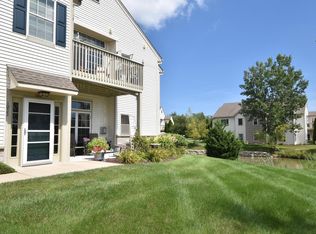 MLS ID #1977779, Karen Sorenson. WIREX MLS
- $307,9003 bd2 ba1.8k sqftThe Villas Of Racine, Mount Pleasant, WI 53406Active
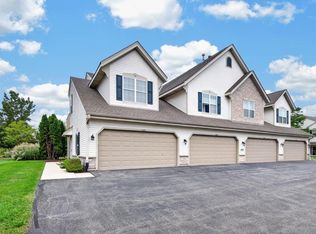 MLS ID #1980613, Dezarrea Kindle. WIREX MLS
- $319,9003 bd2 ba1.8k sqftThe Villas Of Racine, Mount Pleasant, WI 53406Active
 MLS ID #1981586, Jennifer Heiring. WIREX MLS
- $255,0003 bd2 ba1.5k sqftPlum Ridge Park, Mount Pleasant, WI 53406Active
 MLS ID #1977155, Ryan Ventura. WIREX MLS
