Spacious 3-bedroom, 2-bathroom upper corner end-unit condominium in Plum Ridge Park offering an open and functional floor plan. Highlights include a spacious living room, family room, formal dining room, and a large kitchen equipped with warm wood cabinetry, stainless steel appliances, and an eat-in dinette. The master suite features a private balcony, full bathroom, and walk-in closet. Additional conveniences include private entry and a 2-car attached garage. Perfectly situated in a desirable Mount Pleasant location near local shopping and dining, with quick access to Interstate-94--just 10 minutes away, 25 minutes to the Milwaukee Airport, and 65 minutes to Chicago O'Hare.
Active
$255,000
6731 Mariner DRIVE #E-6, Mount Pleasant, WI 53406
3beds
1,560sqft
Condominium
Built in 1990
-- sqft lot
$254,600 Zestimate®
$163/sqft
$270/mo HOA
What's special
Family roomPrivate entryWalk-in closetLarge kitchenEat-in dinetteWarm wood cabinetryPrivate balcony
- 10 days
- 218
- 3
Zillow last checked:
Listing updated:
Listed by:
Ryan Ventura 262-930-3008,
R.L. Ventura & Associates
Source: WIREX MLS,MLS#: 1977155 Originating MLS: Metro MLS
Originating MLS: Metro MLSFacts & features
Interior
Bedrooms & bathrooms
- Bedrooms: 3
- Bathrooms: 2
- Full bathrooms: 2
- Main level bedrooms: 3
Primary bedroom
- Level: Main
- Area: 160
- Dimensions: 16 x 10
Bedroom 2
- Level: Main
- Area: 130
- Dimensions: 13 x 10
Bedroom 3
- Level: Main
- Area: 132
- Dimensions: 12 x 11
Bathroom
- Features: Tub Only, Master Bedroom Bath: Walk-In Shower, Master Bedroom Bath, Shower Over Tub, Shower Stall
Dining room
- Level: Main
- Area: 81
- Dimensions: 9 x 9
Family room
- Level: Main
- Area: 165
- Dimensions: 15 x 11
Kitchen
- Level: Main
- Area: 140
- Dimensions: 14 x 10
Living room
- Level: Main
- Area: 195
- Dimensions: 15 x 13
Heating
- Electric, Forced Air
Cooling
- Central Air
Appliances
- Included: Dishwasher, Dryer, Microwave, Oven, Range, Refrigerator, Washer
- Laundry: In Unit
Features
- High Speed Internet, Walk-In Closet(s)
- Basement: None / Slab
- Common walls with other units/homes: End Unit
Interior area
- Total structure area: 1,560
- Total interior livable area: 1,560 sqft
Property
Parking
- Total spaces: 2
- Parking features: Attached, Garage Door Opener, 2 Car
- Attached garage spaces: 2
Features
- Levels: Two,1 Story
- Stories: 2
- Exterior features: Balcony, Private Entrance
Details
- Parcel number: 151032214047546
- Zoning: RES
Construction
Type & style
- Home type: Condo
- Property subtype: Condominium
- Attached to another structure: Yes
Materials
- Aluminum Siding, Aluminum/Steel
Condition
- 21+ Years
- New construction: No
- Year built: 1990
Utilities & green energy
- Sewer: Public Sewer
- Water: Public
- Utilities for property: Cable Available
Community & HOA
HOA
- Has HOA: Yes
- Amenities included: Common Green Space
- HOA fee: $270 monthly
Location
- Region: Racine
- Municipality: Mount Pleasant
Financial & listing details
- Price per square foot: $163/sqft
- Annual tax amount: $36,006
- Date on market: 8/21/2026
- Inclusions: Refrigerator, Oven/Range, Microwave, Washer & Dryer, Dishwasher
- Exclusions: Tenant's Personal Property
Estimated market value
$254,600
$242,000 - $267,000
$2,130/mo
Price history
| Date | Event | Price |
|---|---|---|
| 8/21/2026 | Listed for sale | $255,000$163/sqft |
Source:  WIREX MLS #1977155 Report a problem WIREX MLS #1977155 Report a problem | ||
Public tax history
Tax history is unavailable.
Monthly payment
Est. payment
Payment breakdown
Explore the cost of this home by adjusting the details. Changes won't be saved.Climate risks
Neighborhood: 53406
Nearby schools
Schools provided by the listing agent
- District: Racine
Source: WIREX MLS. This data may not be complete. We recommend contacting the local school district to confirm school assignments for this home.
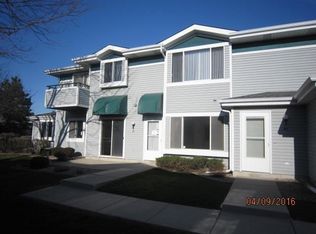
Similar homes
- $229,0002 bd2 ba1.1k sqftStonefield Village, Mount Pleasant, WI 53406Active
 MLS ID #1977255, Lashawnte Patton. WIREX MLS
 - $245,0003 bd3 ba1.6k sqftGreen Ridge, Mount Pleasant, WI 53406Active
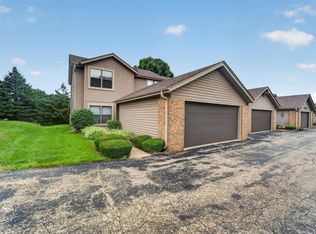 MLS ID #1975879, EZ Realty Team*. WIREX MLS
 - $245,0003 bd3 ba1.3k sqftGreen Meadows, Mount Pleasant, WI 53406Active
 MLS ID #1974781, Jessica Smith. WIREX MLS
 - $220,0002 bd2 ba1.1k sqftMariner Ii Condominium Homes, Mount Pleasant, WI 53406Active
 MLS ID #1975379, Andrea Hueppe. WIREX MLS
