Fresh updates and easy condo living make this upper-level Racine residence a welcoming place to call home. Offering 2 bedrooms and 2 full baths, the home features updated flooring, fresh interior paint, and updated appliances. The bright living and dining areas provide comfortable space to relax or entertain, while the kitchen offers ample cabinetry and workspace. The primary bedroom includes a private bath, and the second bedroom offers flexibility for guests or a home office. Enjoy the convenience of in-unit laundry, a private balcony, and a detached garage. Conveniently located near shopping, dining, parks, recreation, and major roadways with easy access throughout Racine and Mount Pleasant.
Active
$169,900
6620 Mariner DRIVE #201, Racine, WI 53406
2beds
1,056sqft
Condominium
Built in 1985
-- sqft lot
$-- Zestimate®
$161/sqft
$270/mo HOA
What's special
Detached garageAmple cabinetry and workspaceUpdated appliancesPrivate balconyUpdated flooringIn-unit laundryFresh interior paint
- 6 days
- 133
- 10
Zillow last checked:
Listing updated:
Listed by:
Christopher Clark 630-973-7825,
Grandview Realty
Source: WIREX MLS,MLS#: 1986026 Originating MLS: Metro MLS
Facts & features
Interior
Bedrooms & bathrooms
- Bedrooms: 2
- Bathrooms: 2
- Full bathrooms: 2
- Main level bedrooms: 2
Primary bedroom
- Level: Main
- Area: 140
- Dimensions: 14 x 10
Bedroom 2
- Level: Main
- Area: 110
- Dimensions: 10 x 11
Dining room
- Level: Main
- Area: 72
- Dimensions: 9 x 8
Kitchen
- Level: Main
- Area: 63
- Dimensions: 9 x 7
Living room
- Level: Main
- Area: 165
- Dimensions: 15 x 11
Heating
- Natural Gas
Cooling
- Wall/Window Unit(s)
Appliances
- Included: Window A/C, Dishwasher, Disposal, Microwave, Oven, Range, Refrigerator
Features
- Basement: None / Slab
Interior area
- Total structure area: 1,056
- Total interior livable area: 1,056 sqft
Property
Parking
- Total spaces: 1
- Parking features: Detached, 1 Car, 1 Space, Assigned
- Garage spaces: 1
Features
- Levels: Two,1 Story
- Stories: 2
Details
- Parcel number: 151032214375035
- Zoning: N/A
Construction
Type & style
- Home type: Condo
- Property subtype: Condominium
Materials
- Brick, Brick/Stone
Condition
- 21+ Years
- New construction: No
- Year built: 1985
Utilities & green energy
- Sewer: Public Sewer
- Water: Public
Community & HOA
HOA
- Has HOA: Yes
- HOA fee: $270 monthly
Location
- Region: Racine
- Municipality: Mount Pleasant
Financial & listing details
- Price per square foot: $161/sqft
- Tax assessed value: $145,600
- Annual tax amount: $2,157
- Date on market: 10/23/2026
Estimated market value
Not available
Estimated sales range
Not available
Not available
Price history
| Date | Event | Price |
|---|---|---|
| 10/23/2026 | Listed for sale | $169,900+88.8%$161/sqft |
Source:  WIREX MLS #1986026 Report a problem | ||
| 9/28/2026 | Sold | $90,000+13.4%$85/sqft |
Source: Public Record Report a problem | ||
| 11/18/2009 | Sold | $79,400-24.3%$75/sqft |
Source: Public Record Report a problem | ||
| 9/20/2006 | Sold | $104,900+2.8%$99/sqft |
Source: Public Record Report a problem | ||
| 3/3/2005 | Sold | $102,000$97/sqft |
Source: Public Record Report a problem | ||
Public tax history
| Year | Property taxes | Tax assessment |
|---|---|---|
| 2025 | $2,157 +6.7% | $145,600 +6.1% |
| 2024 | $2,022 +5.6% | $137,200 +5.9% |
| 2023 | $1,915 +4% | $129,500 +6.3% |
| 2022 | $1,842 +2.3% | $121,800 +13.2% |
| 2021 | $1,800 | $107,600 +18.6% |
| 2020 | -- | $90,700 +3.8% |
| 2019 | $1,428 +9.2% | $87,400 +13.1% |
| 2018 | $1,307 +3.3% | $77,300 +7.4% |
| 2017 | $1,266 +0.8% | $72,000 +7.5% |
| 2016 | $1,255 | $67,000 |
| 2015 | $1,255 +5.7% | $67,000 |
| 2014 | $1,188 -8.7% | $67,000 |
| 2013 | $1,300 -5.6% | $67,000 -0.6% |
| 2012 | $1,378 -1.2% | $67,400 -6.1% |
| 2011 | $1,394 -20.1% | $71,800 -27.1% |
| 2010 | $1,745 +2.4% | $98,500 |
| 2009 | $1,704 +6.4% | $98,500 -2.3% |
| 2008 | $1,601 +4.5% | $100,800 |
| 2007 | $1,531 +1.3% | $100,800 |
| 2006 | $1,511 +1.1% | $100,800 +22.5% |
| 2005 | $1,495 -0.2% | $82,300 |
| 2004 | $1,498 +5% | $82,300 |
| 2003 | $1,426 | $82,300 |
Find assessor info on the county website
Monthly payment
Est. payment
Payment breakdown
Explore the cost of this home by adjusting the details. Changes won't be saved.Climate risks
Neighborhood: 53406
Nearby schools
Schools provided by the listing agent
- District: Racine
Source: WIREX MLS. This data may not be complete. We recommend contacting the local school district to confirm school assignments for this home.


Similar homes
- $185,0002 bd2 ba1.3k sqftPlum Ridge, Mount Pleasant, WI 53406Active
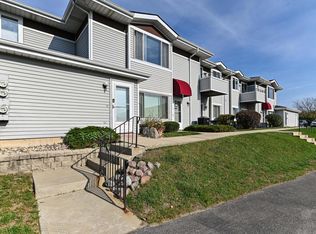 MLS ID #1986312, Jessica Smith. WIREX MLS
- $164,9002 bd2 ba868 sqftPleasant Oakes, Mount Pleasant, WI 53406Active
 MLS ID #1980109, Ryan Ventura. WIREX MLS
- $175,0002 bd2 ba988 sqftPleasant Oakes, Mount Pleasant, WI 53406Active
 MLS ID #1976679, Emmad Jamaleddin. WIREX MLS
- $222,5002 bd2 ba1k sqftCrosswinds Condominiums, Mount Pleasant, WI 53406Active
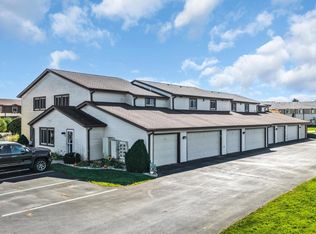 MLS ID #1986163, Marnie Brewer. WIREX MLS
