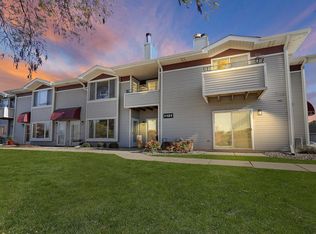
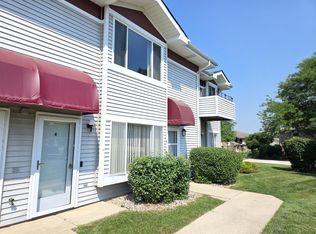
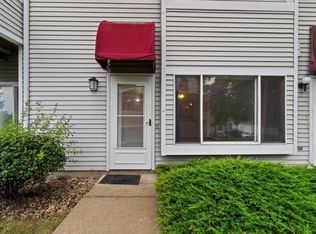
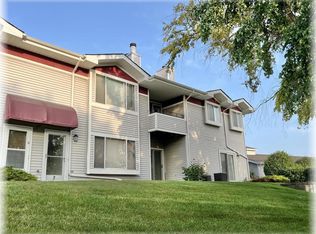
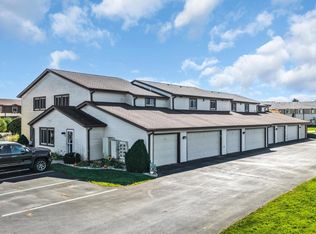
First-floor condo in the quiet Plum Ridge Condominium Association overlooking the courtyard! This inviting unit features an open floor plan with a two-way fireplace, fresh paint, updated fixtures and new HVAC. Spacious kitchen offers appliances included, snack bar and casual dining area. Generously sized bedroom features a walk-in closet plus a second closet for additional storage. Sliding patio doors lead to your private outdoor space. Large bathroom includes a soaking tub, separate shower stall and built-in vanity. Enjoy low-maintenance condo living with access to an in-ground pool! Conveniently located near I-94, shopping, dining, everyday amenities and a growing corridor of new development. Schedule your showing today!
Active
$154,900
1101 S Sunnyslope DRIVE #9L, Mount Pleasant, WI 53406
1beds
874sqft
Condominium
Built in 1988
-- sqft lot
$153,600 Zestimate®
$177/sqft
$350/mo HOA
What's special
Casual dining areaTwo-way fireplaceAppliances includedWalk-in closetLarge bathroomOpen floor planSpacious kitchen
- 19 days
- 252
- 9
Zillow last checked:
Listing updated:
Listed by:
Jason Watts 262-391-4182,
Cherry Home Realty, LLC
Source: WIREX MLS,MLS#: 1984812 Originating MLS: Metro MLS
Facts & features
Interior
Bedrooms & bathrooms
- Bedrooms: 1
- Bathrooms: 1
- Full bathrooms: 1
- Main level bedrooms: 1
Primary bedroom
- Level: Main
- Area: 154
- Dimensions: 14 x 11
Bathroom
- Features: Tub Only, Master Bedroom Bath: Tub/No Shower, Master Bedroom Bath, Shower Stall
Dining room
- Level: Main
- Area: 171
- Dimensions: 19 x 9
Kitchen
- Level: Main
- Area: 120
- Dimensions: 12 x 10
Living room
- Level: Main
- Area: 255
- Dimensions: 17 x 15
Heating
- Natural Gas, Forced Air, Radiant, In-floor
Cooling
- Central Air
Appliances
- Included: Dishwasher, Oven, Range, Refrigerator
- Laundry: In Unit
Features
- High Speed Internet, Walk-In Closet(s)
- Flooring: Wood or Sim.Wood Floors
- Basement: None / Slab
Interior area
- Total structure area: 874
- Total interior livable area: 874 sqft
Property
Parking
- Total spaces: 1
- Parking features: Detached, Garage Door Opener, 1 Car, 1 Space, Assigned
- Garage spaces: 1
Features
- Levels: Two,1 Story
- Stories: 2
- Patio & porch: Patio/Porch
- Exterior features: Private Entrance
Details
- Parcel number: 151032214047109
- Zoning: Residential
Construction
Type & style
- Home type: Condo
- Property subtype: Condominium
Materials
- Vinyl Siding
Condition
- 21+ Years
- New construction: No
- Year built: 1988
Utilities & green energy
- Sewer: Public Sewer
- Water: Public
- Utilities for property: Cable Available
Community & HOA
HOA
- Has HOA: Yes
- Amenities included: Common Green Space, Pool, Outdoor Pool
- HOA fee: $350 monthly
Location
- Region: Racine
- Municipality: Mount Pleasant
Financial & listing details
- Price per square foot: $177/sqft
- Annual tax amount: $1,974
- Date on market: 10/15/2026
- Inclusions: Refrigerator, Oven/Range, Dishwasher
- Exclusions: Sellers Personal Property
Estimated market value
$153,600
$146,000 - $161,000
$1,289/mo
Price history
| Date | Event | Price |
|---|---|---|
| 10/15/2026 | Listed for sale | $154,900$177/sqft |
Source:  WIREX MLS #1984812 Report a problem | ||
Public tax history
Tax history is unavailable.
Monthly payment
Est. payment
Payment breakdown
Explore the cost of this home by adjusting the details. Changes won't be saved.Climate risks
Neighborhood: 53406
Nearby schools
Schools provided by the listing agent
- District: Racine
Source: WIREX MLS. This data may not be complete. We recommend contacting the local school district to confirm school assignments for this home.
Similar homes
- $169,9002 bd2 ba1k sqftMariner Condo Homes Associatio, Racine, WI 53406Active
 MLS ID #1986026, Christopher Clark. WIREX MLS
- $164,9002 bd2 ba868 sqftPleasant Oakes, Mount Pleasant, WI 53406Active
 MLS ID #1980109, Ryan Ventura. WIREX MLS
- $175,0002 bd2 ba988 sqftPleasant Oakes, Mount Pleasant, WI 53406Active
 MLS ID #1976679, Emmad Jamaleddin. WIREX MLS
- $222,5002 bd2 ba1k sqftCrosswinds Condominiums, Mount Pleasant, WI 53406Active
 MLS ID #1986163, Marnie Brewer. WIREX MLS
