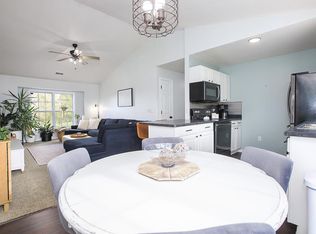
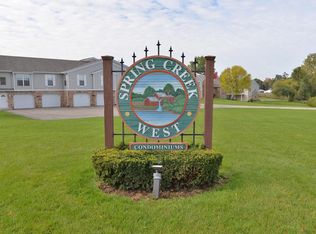
Spring Creek West - Spacious - Private - And Better Than Renting! This affordable condo is perfect for one person or couple. Rooms are spacious with over 1200 sq ft of living space and peaceful views of green space. No actual living quarters is below this unit. The inviting living room features a cathedral ceiling and patio doors leading to an upper balcony for relaxing outdoors. The huge kitchen offers plenty of cabinet and counter space, appliances and pantry. A vesatile flex room has optional uses as a second bedroom, office, den, exercise room or whatever suits your lifestyle. The primary bedroom has a walk-in closet and nearby full bath and convenient laundry room with washer and dryer. NEW WINDOWS w/ warranty. 1.5 car GA is 28ft x 15ft. Looking for carefree condo living? This is it!
Active
$222,000
1156 N Sunnyslope DRIVE #206, Mount Pleasant, WI 53406
1beds
1,246sqft
Condominium
Built in 2000
-- sqft lot
$220,500 Zestimate®
$178/sqft
$313/mo HOA
What's special
Appliances and pantry
- 2 days
- 75
- 7
Zillow last checked:
Listing updated:
Listed by:
Carolyn Jacobson 262-497-9801,
First Weber Inc- Racine
Source: WIREX MLS,MLS#: 1980250 Originating MLS: Metro MLS
Originating MLS: Metro MLSFacts & features
Interior
Bedrooms & bathrooms
- Bedrooms: 1
- Bathrooms: 1
- Full bathrooms: 1
- Main level bedrooms: 1
Primary bedroom
- Level: Main
- Area: 252
- Dimensions: 18 x 14
Bathroom
- Features: Tub Only, Shower Over Tub
Kitchen
- Level: Main
- Area: 224
- Dimensions: 16 x 14
Living room
- Level: Main
- Area: 414
- Dimensions: 23 x 18
Office
- Level: Main
- Area: 225
- Dimensions: 15 x 15
Heating
- Natural Gas, Forced Air
Cooling
- Central Air
Appliances
- Included: Cooktop, Dishwasher, Disposal, Dryer, Microwave, Oven, Range, Refrigerator, Washer
- Laundry: In Unit
Features
- Cathedral/vaulted ceiling, Walk-In Closet(s)
- Flooring: Wood or Sim.Wood Floors
- Basement: None / Slab
Interior area
- Total structure area: 1,246
- Total interior livable area: 1,246 sqft
- Finished area above ground: 1,246
Property
Parking
- Total spaces: 1.5
- Parking features: Attached, Garage Door Opener, 1 Car
- Attached garage spaces: 1.5
Features
- Levels: Two,1 Story
- Stories: 2
- Exterior features: Balcony, Private Entrance
Details
- Parcel number: 151032211192250
- Zoning: Residential
Construction
Type & style
- Home type: Condo
- Property subtype: Condominium
Materials
- Brick, Brick/Stone, Aluminum Trim, Vinyl Siding
Condition
- 21+ Years
- New construction: No
- Year built: 2000
Utilities & green energy
- Sewer: Public Sewer
- Water: Public
- Utilities for property: Cable Available
Community & HOA
HOA
- Has HOA: Yes
- Amenities included: Common Green Space
- HOA fee: $313 monthly
Location
- Region: Racine
- Municipality: Mount Pleasant
Financial & listing details
- Price per square foot: $178/sqft
- Tax assessed value: $181,600
- Annual tax amount: $2,628
- Date on market: 9/11/2026
- Inclusions: Window Treatments, Refrigerator, Range, Disposal, Washer And Dryer.
- Exclusions: Sellers Personal Property.
Estimated market value
$220,500
$209,000 - $232,000
$1,817/mo
Price history
| Date | Event | Price |
|---|---|---|
| 9/11/2026 | Listed for sale | $222,000+93%$178/sqft |
Source:  WIREX MLS #1980250 Report a problem WIREX MLS #1980250 Report a problem | ||
| 5/4/2009 | Sold | $115,000+2.7%$92/sqft |
Source: Public Record Report a problem | ||
| 1/12/2006 | Sold | $112,000$90/sqft |
Source: Public Record Report a problem | ||
Public tax history
| Year | Property taxes | Tax assessment |
|---|---|---|
| 2025 | $2,734 +4.2% | $181,600 +4% |
| 2024 | $2,623 +5.8% | $174,600 +6.9% |
| 2023 | $2,480 -0.3% | $163,300 +1.9% |
| 2022 | $2,487 +7.5% | $160,200 +18.9% |
| 2021 | $2,313 | $134,700 +14.5% |
| 2020 | -- | $117,600 |
| 2019 | $1,990 +12.9% | $117,600 +17.6% |
| 2018 | $1,762 +6.5% | $100,000 +9.6% |
| 2017 | $1,654 -0.7% | $91,200 +5.9% |
| 2016 | $1,665 | $86,100 |
| 2015 | $1,665 +5.8% | $86,100 |
| 2014 | $1,574 -7.7% | $86,100 |
| 2013 | $1,704 -4.2% | $86,100 +0.5% |
| 2012 | $1,780 +0.5% | $85,700 -4.9% |
| 2011 | $1,771 -14.5% | $90,100 -22.5% |
| 2010 | $2,072 +2.5% | $116,200 |
| 2009 | $2,022 +6.5% | $116,200 -2.4% |
| 2008 | $1,898 +4.8% | $119,100 |
| 2007 | $1,812 +0.7% | $119,100 |
| 2006 | $1,800 +1.9% | $119,100 +23.3% |
| 2005 | $1,765 -0.3% | $96,600 |
| 2004 | $1,771 +8.6% | $96,600 |
| 2003 | $1,631 | $96,600 |
Find assessor info on the county website
Monthly payment
Est. payment
Payment breakdown
Explore the cost of this home by adjusting the details. Changes won't be saved.Climate risks
Neighborhood: 53406
Nearby schools
Schools provided by the listing agent
- District: Racine
Source: WIREX MLS. This data may not be complete. We recommend contacting the local school district to confirm school assignments for this home.

Similar homes
- $239,0002 bd2 ba1.3k sqftPark Terrace Condo Homes, Mount Pleasant, WI 53406Active
 MLS ID #1980068, Carolyn Jacobson. WIREX MLS
 - $224,9002 bd2 ba1.2k sqftSpring Creek West Condominium, Mount Pleasant, WI 53406Active
 MLS ID #1977411, Meredith Orth. WIREX MLS
 - $174,9002 bd2 ba868 sqftPleasant Oakes, Mount Pleasant, WI 53406Active
 MLS ID #1980109, Ryan Ventura. WIREX MLS
 - $240,0003 bd3 ba1.6k sqftGreen Ridge, Mount Pleasant, WI 53406Active
 MLS ID #1975879, EZ Realty Team*. WIREX MLS
