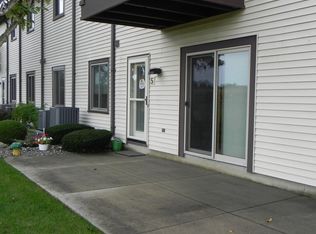
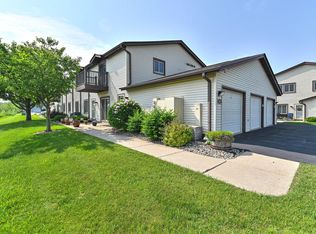
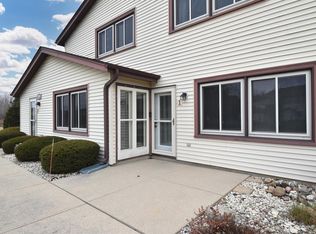
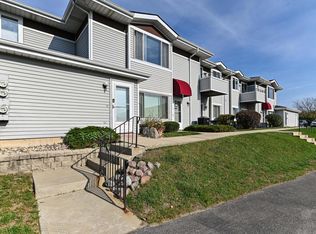
Welcome to this light-filled, first-floor corner unit, featuring fresh updates & move-in-ready appeal! This home offers 2 bdrms, 2 full baths, a spacious LR w/double doors leading to the patio, & a separate dining room. The beautifully updated kitchen boasts white cabinetry, stainless steel appliances, & quartz countertops, complemented by quartz surfaces throughout. The primary suite features a generous walk-in closet w/custom shelving & a private full bath. Enjoy the added convenience of adedicated laundry rm located just off the attached 2-car garage.Ideally situated just steps from the walking path, with easy access to shopping and the expressway, this home combines comfort, style, and convenience. Don't miss theopportunity to make this beautifully refreshed corner unit your own!
Active
$222,500
7240 Mariner DRIVE #7, Mount Pleasant, WI 53406
2beds
1,090sqft
Condominium
Built in 1986
-- sqft lot
$221,600 Zestimate®
$204/sqft
$300/mo HOA
What's special
Quartz countertopsLight-filled first-floor corner unitBeautifully refreshed corner unitQuartz surfaces throughoutStainless steel appliancesWhite cabinetrySeparate dining room
- 3 days
- 129
- 17
Zillow last checked:
Listing updated:
Listed by:
Marnie Brewer PropertyInfo@shorewest.com,
Shorewest Realtors, Inc.
Source: WIREX MLS,MLS#: 1986163 Originating MLS: Metro MLS
Facts & features
Interior
Bedrooms & bathrooms
- Bedrooms: 2
- Bathrooms: 2
- Full bathrooms: 2
- Main level bedrooms: 2
Primary bedroom
- Level: Main
- Area: 165
- Dimensions: 15 x 11
Bedroom 2
- Level: Main
- Area: 132
- Dimensions: 12 x 11
Bathroom
- Features: Master Bedroom Bath: Walk-In Shower, Master Bedroom Bath, Shower Over Tub
Dining room
- Level: Main
- Area: 132
- Dimensions: 12 x 11
Kitchen
- Level: Main
- Area: 99
- Dimensions: 11 x 9
Living room
- Level: Main
- Area: 255
- Dimensions: 17 x 15
Heating
- Electric
Cooling
- Central Air
Appliances
- Included: Dishwasher, Disposal, Dryer, Microwave, Oven, Range, Refrigerator, Washer
- Laundry: In Unit
Features
- Walk-In Closet(s)
- Flooring: Wood or Sim.Wood Floors
- Basement: None / Slab
Interior area
- Total structure area: 1,090
- Total interior livable area: 1,090 sqft
- Finished area above ground: 1,090
Video & virtual tour
Property
Parking
- Total spaces: 2
- Parking features: Attached, Garage Door Opener, 2 Car
- Attached garage spaces: 2
Features
- Levels: Two,1 Story
- Stories: 2
- Patio & porch: Patio/Porch
- Exterior features: Private Entrance
Details
- Parcel number: 151032214380017
- Zoning: Condo
Construction
Type & style
- Home type: Condo
- Property subtype: Condominium
Materials
- Vinyl Siding
Condition
- 21+ Years
- New construction: No
- Year built: 1986
Utilities & green energy
- Sewer: Public Sewer
- Water: Public
- Utilities for property: Cable Available
Community & HOA
HOA
- Has HOA: Yes
- Amenities included: Common Green Space, Trail(s)
- HOA fee: $300 monthly
Location
- Region: Racine
- Municipality: Mount Pleasant
Financial & listing details
- Price per square foot: $204/sqft
- Annual tax amount: $3,068
- Date on market: 10/26/2026
- Inclusions: Refrigerator, Dishwasher, Stove, Microwave, Washer & Dryer
- Exclusions: Sellers Personal Items
Estimated market value
$221,600
$211,000 - $233,000
$1,694/mo
Price history
| Date | Event | Price |
|---|---|---|
| 10/26/2026 | Listed for sale | $222,500+134.2%$204/sqft |
Source:  WIREX MLS #1986163 Report a problem | ||
| 9/16/2016 | Sold | $95,000+2.3%$87/sqft |
Source: Agent Provided Report a problem | ||
| 10/30/2010 | Listing removed | $92,900$85/sqft |
Source: First Weber Group #1140295 Report a problem | ||
| 5/1/2010 | Listed for sale | $92,900$85/sqft |
Source: First Weber Group #1140295 Report a problem | ||
Public tax history
Tax history is unavailable.
Monthly payment
Est. payment
Payment breakdown
Explore the cost of this home by adjusting the details. Changes won't be saved.Climate risks
Neighborhood: 53406
Nearby schools
Schools provided by the listing agent
- District: Racine
Source: WIREX MLS. This data may not be complete. We recommend contacting the local school district to confirm school assignments for this home.
Similar homes
- $185,0002 bd2 ba1.3k sqftPlum Ridge, Mount Pleasant, WI 53406Active
 MLS ID #1986312, Jessica Smith. WIREX MLS
- $169,9002 bd2 ba1k sqftMariner Condo Homes Associatio, Racine, WI 53406Active
 MLS ID #1986026, Christopher Clark. WIREX MLS
- $255,0003 bd2 ba1.5k sqftPlum Ridge Park, Mount Pleasant, WI 53406Active
 MLS ID #1977155, Ryan Ventura. WIREX MLS
- $222,0001 bd1 ba1.2k sqftSpring Creek West, Mount Pleasant, WI 53406Active
 MLS ID #1980250, Carolyn Jacobson. WIREX MLS
