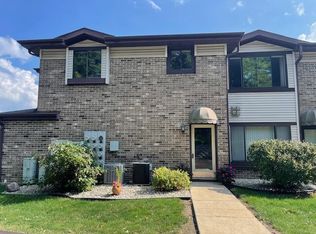
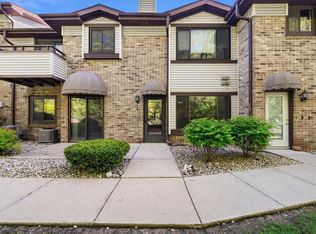
Welcome home to this beautifully maintained & spacious condo offering a hard to find 3 bedroom, 2 bath floor plan. Filled with natural light, the home features newer luxury vinyl plank flooring, fresh carpeting on the staircase, modern paint throughout including ceilings, updated lighting, granite kitchen countertops, bathroom countertops, and a newer kitchen sink and faucet. The functional layout features a private entrance, extremely rare attached 2 car garage with direct access & a generous primary suite complete with a walk-in closet. Thoughtfully designed custom storage solutions maximize space & organization throughout the home. Clean, bright & truly turnkey, this condo combines comfort & convenience in an ideal location just minutes from shopping, dining & everyday amenities!
Active
$234,900
3212 Wood ROAD, Mount Pleasant, WI 53406
3beds
1,560sqft
Condominium
Built in 1992
-- sqft lot
$234,200 Zestimate®
$151/sqft
$285/mo HOA
What's special
Private entranceWalk-in closetGenerous primary suiteFilled with natural lightGranite kitchen countertopsBathroom countertopsUpdated lighting
- 100 days
- 403
- 27
Zillow last checked:
Listing updated:
Listed by:
Jason Watts 262-391-4182,
Cherry Home Realty, LLC
Source: WIREX MLS,MLS#: 1965598 Originating MLS: Metro MLS
Originating MLS: Metro MLSFacts & features
Interior
Bedrooms & bathrooms
- Bedrooms: 3
- Bathrooms: 2
- Full bathrooms: 2
- Main level bedrooms: 3
Primary bedroom
- Level: Main
- Area: 176
- Dimensions: 16 x 11
Bedroom 2
- Level: Main
- Area: 121
- Dimensions: 11 x 11
Bedroom 3
- Level: Main
- Area: 143
- Dimensions: 13 x 11
Bathroom
- Features: Tub Only, Master Bedroom Bath: Walk-In Shower, Master Bedroom Bath, Shower Over Tub, Shower Stall
Dining room
- Level: Main
- Area: 208
- Dimensions: 16 x 13
Kitchen
- Level: Main
- Area: 165
- Dimensions: 15 x 11
Living room
- Level: Main
- Area: 288
- Dimensions: 18 x 16
Office
- Level: Main
- Area: 208
- Dimensions: 16 x 13
Heating
- Electric
Cooling
- Central Air
Appliances
- Included: Dishwasher, Disposal, Dryer, Microwave, Oven, Range, Washer
- Laundry: In Unit
Features
- High Speed Internet, Walk-In Closet(s)
- Flooring: Wood or Sim.Wood Floors
- Basement: None / Slab
Interior area
- Total structure area: 1,560
- Total interior livable area: 1,560 sqft
Property
Parking
- Total spaces: 2
- Parking features: Attached, Garage Door Opener, 2 Car, Surface
- Attached garage spaces: 2
Features
- Levels: Two,1 Story
- Stories: 2
- Exterior features: Balcony, Private Entrance
Details
- Parcel number: 032225036240
- Zoning: Residential
Construction
Type & style
- Home type: Condo
- Property subtype: Condominium
Materials
- Aluminum Siding, Aluminum/Steel
Condition
- 21+ Years
- New construction: No
- Year built: 1992
Utilities & green energy
- Sewer: Public Sewer
- Water: Public
- Utilities for property: Cable Available
Community & HOA
HOA
- Has HOA: Yes
- Amenities included: Common Green Space, Pool, Outdoor Pool
- HOA fee: $285 monthly
Location
- Region: Racine
- Municipality: Mount Pleasant
Financial & listing details
- Price per square foot: $151/sqft
- Tax assessed value: $152,900
- Annual tax amount: $2,988
- Date on market: 6/4/2026
- Inclusions: Oven; Range; Disposal; Dishwasher; Microwave; Washer; Dryer
- Exclusions: Sellers Personal Property
Estimated market value
$234,200
$222,000 - $246,000
$2,004/mo
Price history
| Date | Event | Price |
|---|---|---|
| 7/19/2026 | Listed for sale | $234,900$151/sqft |
Source:  WIREX MLS #1965598 Report a problem WIREX MLS #1965598 Report a problem | ||
| 6/7/2026 | Contingent | $234,900$151/sqft |
Source: WIREX MLS #1965598 Report a problem | ||
| 6/4/2026 | Listed for sale | $234,900+30.5%$151/sqft |
Source: WIREX MLS #1965598 Report a problem | ||
| 8/29/2025 | Sold | $180,000$115/sqft |
Source: WIREX MLS #1931359 Report a problem | ||
| 8/17/2025 | Pending sale | $180,000$115/sqft |
Source: WIREX MLS #1931359 Report a problem | ||
| 8/16/2025 | Listed for sale | $180,000$115/sqft |
Source: WIREX MLS #1931359 Report a problem | ||
Public tax history
| Year | Property taxes | Tax assessment |
|---|---|---|
| 2025 | $2,274 +4.3% | $152,900 +3.9% |
| 2024 | $2,181 +12.3% | $147,100 +12.2% |
| 2023 | $1,942 +14.6% | $131,100 +16% |
| 2022 | $1,694 -12.2% | $113,000 -1.2% |
| 2021 | $1,929 | $114,400 +6.8% |
| 2020 | -- | $107,100 +9.3% |
| 2019 | $1,625 +10.7% | $98,000 +14.9% |
| 2018 | $1,468 +3.5% | $85,300 +7.3% |
| 2017 | $1,417 +18.4% | $79,500 +23.6% |
| 2016 | $1,198 | $64,300 |
| 2015 | $1,198 +5.7% | $64,300 |
| 2014 | $1,133 -8.9% | $64,300 |
| 2013 | $1,243 -5.5% | $64,300 -0.5% |
| 2012 | $1,316 -26% | $64,600 -28.6% |
| 2011 | $1,779 -5.5% | $90,500 -14.6% |
| 2010 | $1,883 +2.4% | $106,000 |
| 2009 | $1,839 -7.8% | $106,000 -15.2% |
| 2008 | $1,994 +4.8% | $125,000 |
| 2007 | $1,902 +0.5% | $125,000 |
| 2006 | $1,893 +3.7% | $125,000 +25.3% |
| 2005 | $1,826 -0.3% | $99,800 |
| 2004 | $1,832 +5.1% | $99,800 |
| 2003 | $1,743 | $99,800 |
Find assessor info on the county website
Monthly payment
Est. payment
Payment breakdown
Explore the cost of this home by adjusting the details. Changes won't be saved.Climate risks
Neighborhood: 53406
Similar homes
- $239,0002 bd2 ba1.3k sqftPark Terrace Condo Homes, Mount Pleasant, WI 53406Active
 MLS ID #1980068, Carolyn Jacobson. WIREX MLS
 - $240,0003 bd3 ba1.6k sqftGreen Ridge, Mount Pleasant, WI 53406Active
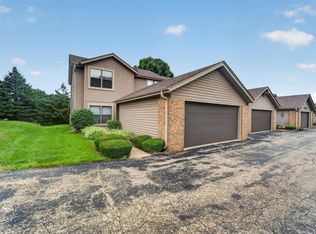 MLS ID #1975879, EZ Realty Team*. WIREX MLS
 - $249,9002 bd2 ba1.1k sqftRegency View Condominiums, Mount Pleasant, WI 53406Active
 MLS ID #1975218, Shannon Souther. WIREX MLS
 - $174,9002 bd2 ba868 sqftPleasant Oakes, Mount Pleasant, WI 53406Active
 MLS ID #1980109, Ryan Ventura. WIREX MLS
