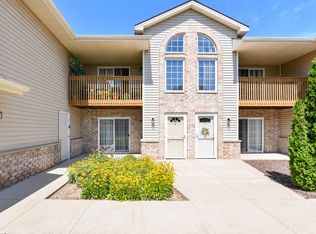
Huge condo with 1889 square feet (per tax records) includes living room, family room, open concept kitchen to dining room and family room, with 2 large bedrooms and 2 bathrooms. Large primary bedroom with walk-in closet and ensuite bathroom. Windows in every room and southern exposure on deck make this a fabulous sitting area as well as outside living space. Living room has gas fireplace and second bedroom is located on the opposite side of the primary for added privacy. Kitchen was remodeled in 2020 with all new appliances and countertops. Dining area adjacent to kitchen and open to family room make a fabulous entertaining space. Furnace and A/C new in 2022, washer, dryer and water heater new in 2024. Tucked back in a quiet area of the complex.
Active
Price cut: $10.9K (8/5)
$259,000
1117 N Sunnyslope DRIVE #202, Mount Pleasant, WI 53406
2beds
1,889sqft
Condominium
Built in 1999
-- sqft lot
$258,800 Zestimate®
$137/sqft
$260/mo HOA
What's special
- 76 days
- 221
- 7
Zillow last checked:
Listing updated:
Listed by:
Julie Algrim PropertyInfo@shorewest.com,
Shorewest Realtors, Inc.
Source: WIREX MLS,MLS#: 1971213 Originating MLS: Metro MLS
Originating MLS: Metro MLSFacts & features
Interior
Bedrooms & bathrooms
- Bedrooms: 2
- Bathrooms: 2
- Full bathrooms: 2
- Main level bedrooms: 2
Primary bedroom
- Level: Main
- Area: 276
- Dimensions: 23 x 12
Bedroom 2
- Level: Main
- Area: 132
- Dimensions: 12 x 11
Bathroom
- Features: Tub Only
Family room
- Level: Main
- Area: 323
- Dimensions: 19 x 17
Kitchen
- Level: Main
- Area: 200
- Dimensions: 20 x 10
Living room
- Level: Main
- Area: 192
- Dimensions: 16 x 12
Heating
- Natural Gas, Forced Air
Cooling
- Central Air
Appliances
- Included: Dishwasher, Disposal, Dryer, Microwave, Oven, Range, Refrigerator, Washer
- Laundry: In Unit
Features
- High Speed Internet, Cathedral/vaulted ceiling
- Basement: None / Slab
Interior area
- Total structure area: 1,889
- Total interior livable area: 1,889 sqft
Video & virtual tour
Property
Parking
- Total spaces: 2
- Parking features: Attached, 2 Car, Assigned
- Attached garage spaces: 2
Features
- Levels: Two,1 Story
- Stories: 2
- Patio & porch: Patio/Porch
- Exterior features: Balcony, Private Entrance
Details
- Parcel number: 151032211193260
- Zoning: Res
Construction
Type & style
- Home type: Condo
- Property subtype: Condominium
Materials
- Brick, Brick/Stone, Vinyl Siding
Condition
- 21+ Years
- New construction: No
- Year built: 1999
Utilities & green energy
- Sewer: Public Sewer
- Water: Public
- Utilities for property: Cable Available
Community & HOA
HOA
- Has HOA: Yes
- Amenities included: Common Green Space
- HOA fee: $260 monthly
Location
- Region: Racine
- Municipality: Mount Pleasant
Financial & listing details
- Price per square foot: $137/sqft
- Tax assessed value: $254,100
- Annual tax amount: $3,898
- Date on market: 7/13/2026
Estimated market value
$258,800
$246,000 - $272,000
$2,207/mo
Price history
| Date | Event | Price |
|---|---|---|
| 8/5/2026 | Price change | $259,000-4%$137/sqft |
Source:  WIREX MLS #1971213 Report a problem WIREX MLS #1971213 Report a problem | ||
| 7/21/2026 | Price change | $269,900-3.6%$143/sqft |
Source: WIREX MLS #1971213 Report a problem | ||
| 7/13/2026 | Listed for sale | $279,900-1.8%$148/sqft |
Source: WIREX MLS #1971213 Report a problem | ||
| 10/28/2025 | Listing removed | $284,900$151/sqft |
Source: WIREX MLS #1931342 Report a problem | ||
| 8/16/2025 | Listed for sale | $284,900$151/sqft |
Source: WIREX MLS #1931342 Report a problem | ||
| 3/4/2025 | Listing removed | $284,900$151/sqft |
Source: WIREX MLS #1905478 Report a problem | ||
| 1/30/2025 | Listed for sale | $284,900+68.7%$151/sqft |
Source: WIREX MLS #1905478 Report a problem | ||
| 11/3/2005 | Sold | $168,900$89/sqft |
Source: Public Record Report a problem | ||
Public tax history
| Year | Property taxes | Tax assessment |
|---|---|---|
| 2025 | $3,898 +4.2% | $254,100 +4.1% |
| 2024 | $3,742 +5% | $244,100 +7% |
| 2023 | $3,564 +0.2% | $228,100 +1.9% |
| 2022 | $3,555 +1.9% | $223,800 +13.7% |
| 2021 | $3,490 +18.4% | $196,900 +22.4% |
| 2020 | $2,946 +10.5% | $160,900 +4.5% |
| 2019 | $2,667 +9.4% | $154,000 +15.1% |
| 2018 | $2,438 +10.5% | $133,800 +12.8% |
| 2017 | $2,207 -5.4% | $118,600 +1.1% |
| 2016 | $2,334 | $117,300 |
| 2015 | $2,334 +5.8% | $117,300 |
| 2014 | $2,205 -6.7% | $117,300 |
| 2013 | $2,365 -3.4% | $117,300 +1% |
| 2012 | $2,448 +4.4% | $116,100 -1.5% |
| 2011 | $2,344 -21.3% | $117,900 -28.7% |
| 2010 | $2,980 +2.6% | $165,300 |
| 2009 | $2,903 +7% | $165,300 -2.3% |
| 2008 | $2,713 +5.2% | $169,200 |
| 2007 | $2,579 -0.4% | $169,200 |
| 2006 | $2,590 -5% | $169,200 +14.8% |
| 2005 | $2,727 -0.5% | $147,400 |
| 2004 | $2,741 +5.1% | $147,400 |
| 2003 | $2,607 | $147,400 |
Find assessor info on the county website
Monthly payment
Est. payment
Payment breakdown
Explore the cost of this home by adjusting the details. Changes won't be saved.Climate risks
Neighborhood: 53406
Nearby schools
Schools provided by the listing agent
- Elementary: West Ridge
- Middle: Gilmore
- High: Case
- District: Racine
Source: WIREX MLS. This data may not be complete. We recommend contacting the local school district to confirm school assignments for this home.
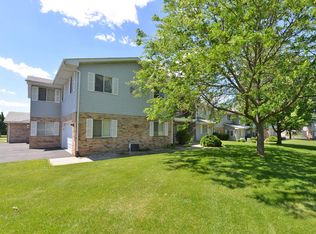
- $250,0002 bd2 ba1.3k sqft1117 Sunnyslope Dr, Racine, WI 53406Sold
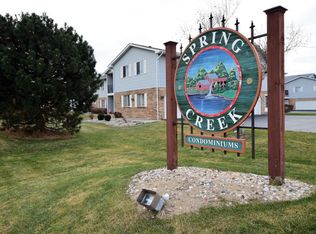
- $265,0002 bd2 ba1.5k sqft1117 N Sunnyslope Dr UNIT 102, Racine, WI 53406Sold
- $---- bd-- ba-- sqft1117 N Sunnyslope Dr UNIT 103, Racine, WI 53406Off Market
- $291,9002 bd2 ba1.8k sqft1117 N Sunnyslope Dr UNIT 201, Racine, WI 53406Off Market
Similar homes
- $224,9002 bd2 ba1.2k sqftSpring Creek West Condominium, Mount Pleasant, WI 53406Active
 MLS ID #1977411, Meredith Orth. WIREX MLS
 - $240,0003 bd3 ba1.6k sqftGreen Ridge, Mount Pleasant, WI 53406Active
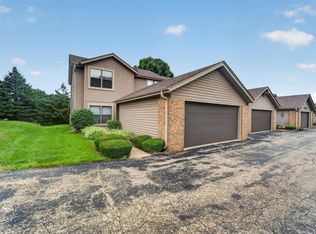 MLS ID #1975879, EZ Realty Team*. WIREX MLS
 - $294,9003 bd2 ba1.7k sqftWyndcrest, Mount Pleasant, WI 53406Active
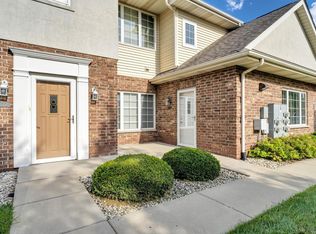 MLS ID #1979206, Richard Fandry Jr. WIREX MLS
 - $249,9002 bd2 ba1.1k sqftRegency View Condominiums, Mount Pleasant, WI 53406Active
 MLS ID #1975218, Shannon Souther. WIREX MLS
