Outstanding Opportunity! Fantastic Location Just Blocks from Lake Michigan! This beautifully updated 2010 built home offers 1,400+ Sq Ft, an inviting open floor plan and exceptional future potential. Bright Living Room flows into an impressive Kitchen featuring a HUGE center island, stainless steel appliances and generous dining area. Convenient main-level Laundry and half bath. Private Primary Suite with adjoining full bath, plus 2nd full bath with shower over tub. Poured basement boasts 8+ ft ceilings, 2 egress windows and plumbing stubbed for a full bath--ready for your future finishing ideas! Covered front porch, fenced yard and 2-car garage complete this beautiful home!
Active
$279,800
1302 Franklin STREET, Racine, WI 53403
3beds
1,456sqft
Single Family Residence
Built in 2009
4,356 Square Feet Lot
$276,500 Zestimate®
$192/sqft
$-- HOA
What's special
Huge center islandInviting open floor planConvenient main-level laundryImpressive kitchenGenerous dining areaFenced yardStainless steel appliances
- 4 days
- 237
- 16
Zillow last checked:
Listing updated:
Listed by:
The Roth Team* PropertyInfo@shorewest.com,
Shorewest Realtors, Inc.
Source: WIREX MLS,MLS#: 1979791 Originating MLS: Metro MLS
Originating MLS: Metro MLSFacts & features
Interior
Bedrooms & bathrooms
- Bedrooms: 3
- Bathrooms: 3
- Full bathrooms: 2
- 1/2 bathrooms: 1
Primary bedroom
- Level: Upper
- Area: 180
- Dimensions: 15 x 12
Bedroom 2
- Level: Upper
- Area: 121
- Dimensions: 11 x 11
Bedroom 3
- Level: Upper
- Area: 90
- Dimensions: 10 x 9
Bathroom
- Features: Stubbed For Bathroom on Lower, Tub Only, Master Bedroom Bath: Tub/Shower Combo, Master Bedroom Bath
Dining room
- Level: Main
- Area: 132
- Dimensions: 12 x 11
Kitchen
- Level: Main
- Area: 154
- Dimensions: 14 x 11
Living room
- Level: Main
- Area: 210
- Dimensions: 15 x 14
Heating
- Natural Gas, Forced Air
Cooling
- Central Air
Appliances
- Included: Dishwasher, Disposal, Oven, Range, Refrigerator
Features
- High Speed Internet, Pantry, Walk-In Closet(s), Kitchen Island
- Windows: Low Emissivity Windows
- Basement: 8'+ Ceiling,Full,Concrete,Sump Pump
Interior area
- Total structure area: 1,456
- Total interior livable area: 1,456 sqft
Property
Parking
- Total spaces: 2
- Parking features: Garage Door Opener, Attached, 2 Car
- Attached garage spaces: 2
Features
- Levels: Two
- Stories: 2
- Fencing: Fenced Yard
Lot
- Size: 4,356 Square Feet
- Dimensions: 40 x 114
- Features: Sidewalks
Details
- Parcel number: 08781000
- Zoning: R3-RES
Construction
Type & style
- Home type: SingleFamily
- Architectural style: Colonial
- Property subtype: Single Family Residence
Materials
- Masonite/PressBoard, Wood Siding
Condition
- 11-20 Years
- New construction: No
- Year built: 2009
Utilities & green energy
- Sewer: Public Sewer
- Water: Public
Community & HOA
Community
- Security: Security System
Location
- Region: Racine
- Municipality: Racine
Financial & listing details
- Price per square foot: $192/sqft
- Tax assessed value: $204,400
- Annual tax amount: $4,768
- Date on market: 9/9/2026
- Inclusions: Oven/Range, Refrigerator, Dishwasher, Garbage Disposal
Estimated market value
$276,500
$263,000 - $290,000
$2,021/mo
Price history
| Date | Event | Price |
|---|---|---|
| 9/9/2026 | Listed for sale | $279,800-3.2%$192/sqft |
Source:  WIREX MLS #1979791 Report a problem WIREX MLS #1979791 Report a problem | ||
| 8/19/2026 | Listing removed | $289,000$198/sqft |
Source: WIREX MLS #1974138 Report a problem | ||
| 7/31/2026 | Price change | $289,000-3.3%$198/sqft |
Source: WIREX MLS #1974138 Report a problem | ||
| 7/24/2026 | Price change | $299,000-5.1%$205/sqft |
Source: WIREX MLS #1970681 Report a problem | ||
| 7/8/2026 | Listed for sale | $315,000+90.9%$216/sqft |
Source: WIREX MLS #1970681 Report a problem | ||
| 5/4/2010 | Sold | $165,000+1000%$113/sqft |
Source: Public Record Report a problem | ||
| 8/14/2008 | Sold | $15,000$10/sqft |
Source: Public Record Report a problem | ||
Public tax history
| Year | Property taxes | Tax assessment |
|---|---|---|
| 2025 | $4,959 +12.6% | $204,400 +12.4% |
| 2024 | $4,402 +4.2% | $181,800 +9.5% |
| 2023 | $4,223 +9.5% | $166,000 +9.9% |
| 2022 | $3,856 -2.1% | $151,000 +10.2% |
| 2021 | $3,939 -1.6% | $137,000 |
| 2020 | $4,003 +12.7% | $137,000 +7.9% |
| 2019 | $3,550 0% | $127,000 +9.5% |
| 2018 | $3,552 -0.3% | $116,000 |
| 2017 | $3,562 -9.7% | $116,000 +5.5% |
| 2016 | $3,945 | $110,000 -7.6% |
| 2015 | $3,945 | $119,000 |
| 2014 | $3,945 | $119,000 -4.8% |
| 2013 | $3,945 +2.4% | $125,000 -5.3% |
| 2012 | $3,851 -6.7% | $132,000 -9.6% |
| 2011 | $4,128 +2866.9% | $146,000 |
| 2010 | $139 +13.8% | -- |
| 2009 | $122 -52.8% | -- |
| 2008 | $259 +144.2% | $9,400 +100% |
| 2007 | $106 -3.5% | $4,700 |
| 2006 | $110 -2.7% | $4,700 |
| 2005 | $113 -4.7% | $4,700 |
| 2004 | $119 +5.5% | $4,700 +4.4% |
| 2003 | $112 +1% | $4,500 |
| 2002 | $111 -6.3% | $4,500 |
| 2001 | $119 -2.1% | $4,500 |
| 2000 | $121 | $4,500 |
Find assessor info on the county website
Monthly payment
Est. payment
Payment breakdown
Explore the cost of this home by adjusting the details. Changes won't be saved.Climate risks
Neighborhood: Live Towerview
Nearby schools
Schools provided by the listing agent
- District: Racine
Source: WIREX MLS. This data may not be complete. We recommend contacting the local school district to confirm school assignments for this home.
Similar homes
- $269,9003 bd1 ba1.2k sqft1526 Wisconsin AVENUE, Racine, WI 53403Active
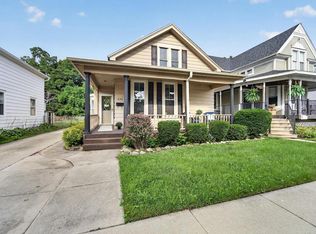 MLS ID #1978770, Gage Lueke. WIREX MLS
 - $225,9003 bd2 ba1k sqft1614 Quincy AVENUE, Racine, WI 53405Active
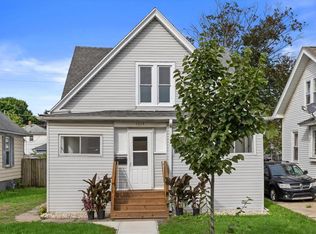 MLS ID #1980157, Bob Tajnai. WIREX MLS
 - $289,9003 bd2 ba1.7k sqft1338 Quincy AVENUE, Racine, WI 53405Active
 MLS ID #1975126, Yolonda Blair. WIREX MLS
 - $299,0005 bd2 ba1.7k sqft2408 Mitchell STREET, Racine, WI 53403Active
 MLS ID #1971977, Morgan Lese. WIREX MLS
