Rare 3-bedroom 2 full bath corner unit in Taylor Harbor! One of only a few 3BR condos in the community, this spacious home features vaulted ceilings, a gas fireplace and two composite balconies, including one overlooking the pond. The impressive primary suite offers a private bath and huge WIC. Enjoy an eat-in kitchen with SS appliances, breakfast bar and large pantry. A spacious loft overlooks the living room and includes a massive WIC. Two additional bedrooms, full bath, laundry room and 2-car garage complete the home. Conveniently located just minutes from Pritchard Park, shopping, dining and Lake Michigan beaches, parks, trails and waterfront recreation! A 1-year home warranty is included for added peace of mind.
Active
Price cut: $15K (9/16)
$284,900
4226 Taylor Harbor W W #8, Mount Pleasant, WI 53403
3beds
1,900sqft
Condominium
Built in 2005
-- sqft lot
$283,900 Zestimate®
$150/sqft
$330/mo HOA
What's special
Gas fireplaceBreakfast barLarge pantryVaulted ceilingsEat-in kitchenLaundry roomTwo composite balconies
- 50 days
- 549
- 40
Zillow last checked:
Listing updated:
Listed by:
The Blend Group* 262-441-3171,
Coldwell Banker Realty
Source: WIREX MLS,MLS#: 1978057 Originating MLS: Metro MLS
Originating MLS: Metro MLSFacts & features
Interior
Bedrooms & bathrooms
- Bedrooms: 3
- Bathrooms: 2
- Full bathrooms: 2
- Main level bedrooms: 3
Rooms
- Room types: Loft
Primary bedroom
- Level: Main
- Area: 264
- Dimensions: 12 x 22
Bedroom 2
- Level: Main
- Area: 165
- Dimensions: 15 x 11
Bedroom 3
- Level: Main
- Area: 180
- Dimensions: 10 x 18
Bathroom
- Features: Tub Only, Master Bedroom Bath
Kitchen
- Level: Main
- Area: 216
- Dimensions: 18 x 12
Living room
- Level: Main
- Area: 323
- Dimensions: 19 x 17
Heating
- Natural Gas, Forced Air
Cooling
- Central Air
Appliances
- Included: Dishwasher, Disposal, Dryer, Microwave, Oven, Range, Refrigerator, Washer
- Laundry: In Unit
Features
- High Speed Internet, Cathedral/vaulted ceiling, Walk-In Closet(s)
- Flooring: Wood or Sim.Wood Floors
- Basement: None / Slab
- Common walls with other units/homes: End Unit
Interior area
- Total structure area: 1,900
- Total interior livable area: 1,900 sqft
Video & virtual tour
Property
Parking
- Total spaces: 2
- Parking features: Attached, 2 Car, Assigned
- Attached garage spaces: 2
Features
- Levels: Two,2 Story
- Stories: 2
- Exterior features: Balcony, Private Entrance
- Has view: Yes
- View description: Water
- Has water view: Yes
- Water view: Water
- Waterfront features: Pond
Details
- Parcel number: 151032236550758
- Zoning: Residential
Construction
Type & style
- Home type: Condo
- Property subtype: Condominium
- Attached to another structure: Yes
Materials
- Brick, Brick/Stone, Aluminum Trim, Vinyl Siding
Condition
- 21+ Years
- New construction: No
- Year built: 2005
Utilities & green energy
- Sewer: Public Sewer
- Water: Public
- Utilities for property: Cable Available
Community & HOA
Community
- Subdivision: Taylor Harbor
HOA
- Has HOA: Yes
- Amenities included: Common Green Space
- HOA fee: $330 monthly
Location
- Region: Racine
- Municipality: Mount Pleasant
Financial & listing details
- Price per square foot: $150/sqft
- Annual tax amount: $4,840
- Date on market: 8/27/2026
- Inclusions: Stove/Oven, Refrigerator, Dishwasher, Microwave, Washer, Dryer, Disposal
- Exclusions: Seller's Personal Property, Staging Items, Ring Doorbell And Accessories
Estimated market value
$283,900
$270,000 - $298,000
$2,440/mo
Price history
| Date | Event | Price |
|---|---|---|
| 10/5/2026 | Listed for sale | $284,900$150/sqft |
Source:  WIREX MLS #1978057 Report a problem WIREX MLS #1978057 Report a problem | ||
| 9/28/2026 | Contingent | $284,900$150/sqft |
Source: WIREX MLS #1978057 Report a problem | ||
| 9/16/2026 | Price change | $284,900-5%$150/sqft |
Source: WIREX MLS #1978057 Report a problem | ||
| 8/27/2026 | Listed for sale | $299,900$158/sqft |
Source: WIREX MLS #1978057 Report a problem | ||
Public tax history
Tax history is unavailable.
Monthly payment
Est. payment
Payment breakdown
Explore the cost of this home by adjusting the details. Changes won't be saved.Climate risks
Neighborhood: 53403
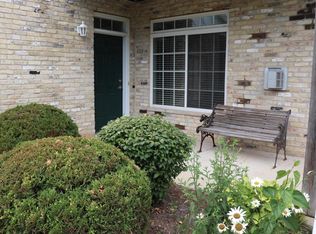
- $249,7002 bd2 ba1.4k sqft4250 Taylor Hbr W UNIT 3, Racine, WI 53403Off Market
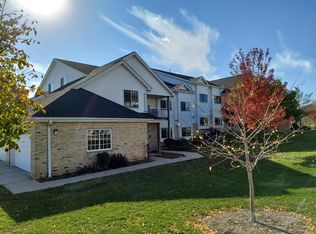
- $285,9002 bd2 ba1.9k sqft4238 Taylor Hbr W UNIT 8, Racine, WI 53403Off Market
- $---- bd-- ba-- sqft4238 Taylor Hbr W UNIT 2, Racine, WI 53403Off Market
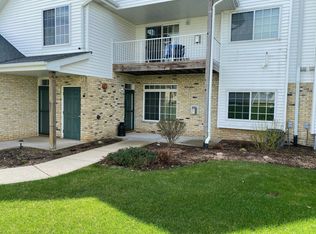
- $267,9002 bd2 ba1.4k sqft4238 Taylor Hbr W UNIT 7, Racine, WI 53403Off Market
Similar homes
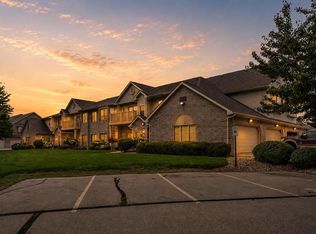
- $289,9003 bd2 ba1.7k sqftPonds Of Summit View, Mount Pleasant, WI 53406Active
 MLS ID #1976251, Robin Polzin. WIREX MLS
 - $279,9003 bd2 ba1.1k sqft2709 Pinehurst AVENUE, Racine, WI 53403Active
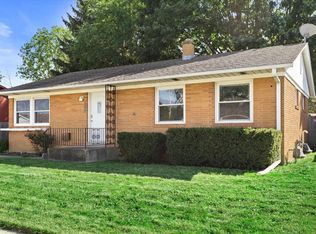 MLS ID #1983905, Andrew Bollmeier. WIREX MLS
 - $269,9002 bd2 ba1.8k sqftSpring Meadows, Kenosha, WI 53144Active
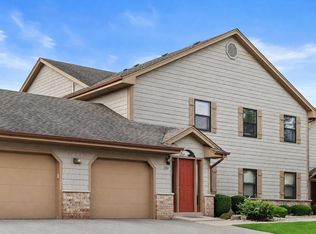 MLS ID #1984222, Alissa Traughber. WIREX MLS
 - $249,9002 bd2 ba1.1k sqftRegency View Condominiums, Mount Pleasant, WI 53406Active
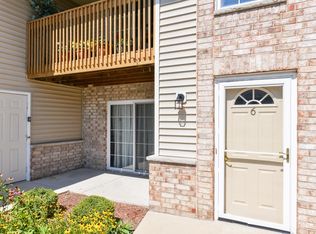 MLS ID #1975218, Shannon Souther. WIREX MLS
