Welcome home to this beautifully remodeled, move-in-ready condo featuring 3 bedrooms & 2 full baths. The main living area boasts soaring vaulted ceilings, creating a bright & spacious feel, while a cozy gas fireplace to relax. Enjoy your private outdoor balcony with southern exposure year round! The primary bedroom features brand-new carpet & a convenient walk-in closet as well as remodeled bathroom. Appliances are less than 5 years old, and the furnace, A/C, and water heater are just two years old - providing peace of mind for years to come. The well-maintained condo association includes 62+ units, two beautifully landscaped retention ponds, and a peaceful walking path throughout the grounds. This condo offers the perfect combination of comfort, convenience and low-maintenance living!
Active
Price cut: $4.1K (9/24)
$289,900
6631 Spring Hill DRIVE #67, Mount Pleasant, WI 53406
3beds
1,714sqft
Condominium
Built in 2004
-- sqft lot
$289,800 Zestimate®
$169/sqft
$360/mo HOA
What's special
- 60 days
- 617
- 45
Zillow last checked:
Listing updated:
Listed by:
Robin Polzin PropertyInfo@shorewest.com,
Shorewest Realtors, Inc.
Source: WIREX MLS,MLS#: 1976251 Originating MLS: Metro MLS
Originating MLS: Metro MLSFacts & features
Interior
Bedrooms & bathrooms
- Bedrooms: 3
- Bathrooms: 2
- Full bathrooms: 2
- Main level bedrooms: 3
Primary bedroom
- Level: Main
- Area: 208
- Dimensions: 16 x 13
Bedroom 2
- Level: Main
- Area: 132
- Dimensions: 12 x 11
Bedroom 3
- Level: Main
- Area: 210
- Dimensions: 15 x 14
Bathroom
- Features: Tub Only, Master Bedroom Bath: Walk-In Shower, Master Bedroom Bath, Shower Over Tub
Dining room
- Level: Main
- Area: 88
- Dimensions: 8 x 11
Kitchen
- Level: Main
- Area: 198
- Dimensions: 11 x 18
Living room
- Level: Main
- Area: 270
- Dimensions: 18 x 15
Heating
- Natural Gas, Forced Air
Cooling
- Central Air
Appliances
- Included: Disposal, Dryer, Microwave, Oven, Range, Refrigerator, Washer
Features
- Cathedral/vaulted ceiling, Walk-In Closet(s)
- Flooring: Wood or Sim.Wood Floors
- Basement: None / Slab
Interior area
- Total structure area: 1,714
- Total interior livable area: 1,714 sqft
Video & virtual tour
Property
Parking
- Total spaces: 2
- Parking features: Attached, Garage Door Opener, 2 Car
- Attached garage spaces: 2
Features
- Levels: Two,1 Story
- Stories: 2
- Exterior features: Balcony
Details
- Parcel number: 151032211202190
- Zoning: Res
Construction
Type & style
- Home type: Condo
- Property subtype: Condominium
Materials
- Brick, Brick/Stone
Condition
- 21+ Years
- New construction: No
- Year built: 2004
Utilities & green energy
- Sewer: Public Sewer
- Water: Public
- Utilities for property: Cable Available
Community & HOA
HOA
- Has HOA: Yes
- Amenities included: Trail(s)
- HOA fee: $360 monthly
Location
- Region: Racine
- Municipality: Mount Pleasant
Financial & listing details
- Price per square foot: $169/sqft
- Annual tax amount: $3,470
- Date on market: 8/14/2026
Estimated market value
$289,800
$275,000 - $304,000
$2,117/mo
Price history
| Date | Event | Price |
|---|---|---|
| 9/24/2026 | Price change | $289,900-1.4%$169/sqft |
Source:  WIREX MLS #1976251 Report a problem WIREX MLS #1976251 Report a problem | ||
| 9/8/2026 | Price change | $294,000-2%$172/sqft |
Source: WIREX MLS #1976251 Report a problem | ||
| 8/24/2026 | Price change | $299,900-1.6%$175/sqft |
Source: WIREX MLS #1976251 Report a problem | ||
| 8/14/2026 | Listed for sale | $304,900$178/sqft |
Source: WIREX MLS #1976251 Report a problem | ||
Public tax history
Tax history is unavailable.
Monthly payment
Est. payment
Payment breakdown
Explore the cost of this home by adjusting the details. Changes won't be saved.Climate risks
Neighborhood: 53406
Similar homes
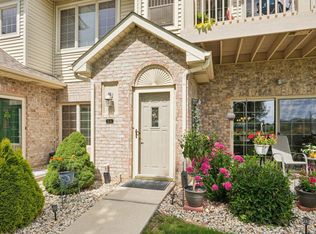
- $307,9003 bd2 ba1.8k sqftThe Villas Of Racine, Mount Pleasant, WI 53406Active
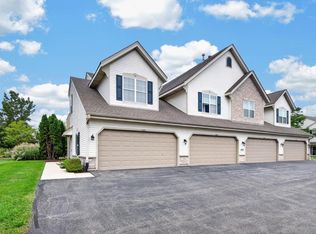 MLS ID #1980613, Dezarrea Kindle. WIREX MLS
 - $319,9003 bd2 ba1.8k sqftThe Villas Of Racine, Mount Pleasant, WI 53406Active
 MLS ID #1981586, Jennifer Heiring. WIREX MLS
 - $284,9003 bd2 ba1.9k sqftTaylor Harbor Condominiums, Mount Pleasant, WI 53403Active
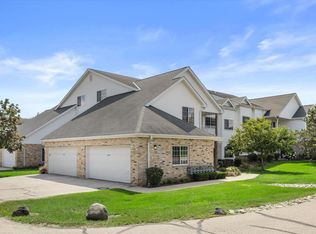 MLS ID #1978057, The Blend Group*. WIREX MLS
 - $232,4003 bd2 ba1.5k sqftPark Place, Mount Pleasant, WI 53406Active
 MLS ID #1965598, Jason Watts. WIREX MLS
