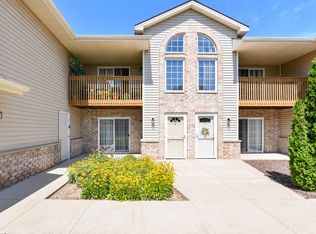
Extremely desirable 2 story Greenridge Condo w/ an incredible pond view! One of the newer built, end units w/ a huge back deck & tons of outside privacy. Located close to major roads with easy interstate access. Main floor consists of large living room w/ tasteful fireplace display, dining room, kitchen, & half bath. Kitchen features tons of counter, cabinet space, & room for a small table. 3 upper level bedrooms, one of which is a master suite with private bathroom, walk-in closet & large window for natural light. One of rare units in the association w/ a large 2.5 car attached garage. Owners have access to indoor pool & rec center. Schedule your showing today!
Active
Price cut: $5K (9/29)
$235,000
5533 Cambridge LANE #1, Mount Pleasant, WI 53406
3beds
1,632sqft
Condominium
Built in 1993
-- sqft lot
$235,300 Zestimate®
$144/sqft
$370/mo HOA
What's special
Tasteful fireplace displayTons of outside privacyWalk-in closetIncredible pond viewDining roomHuge back deck
- 49 days
- 612
- 43
Likely to sell faster than
Zillow last checked:
Listing updated:
Listed by:
EZ Realty Team* 262-997-1874,
Realty ONE Group Boardwalk
Source: WIREX MLS,MLS#: 1975879 Originating MLS: Metro MLS
Originating MLS: Metro MLSFacts & features
Interior
Bedrooms & bathrooms
- Bedrooms: 3
- Bathrooms: 3
- Full bathrooms: 2
- 1/2 bathrooms: 1
- Main level bedrooms: 3
Primary bedroom
- Level: Main
- Area: 176
- Dimensions: 11 x 16
Bedroom 2
- Level: Main
- Area: 121
- Dimensions: 11 x 11
Bedroom 3
- Level: Main
- Area: 121
- Dimensions: 11 x 11
Bathroom
- Features: Master Bedroom Bath, Shower Stall
Dining room
- Level: Main
- Area: 165
- Dimensions: 11 x 15
Kitchen
- Level: Main
- Area: 154
- Dimensions: 11 x 14
Living room
- Level: Main
- Area: 270
- Dimensions: 15 x 18
Heating
- Natural Gas, Forced Air
Cooling
- Central Air
Appliances
- Included: Dishwasher, Disposal, Dryer, Microwave, Oven, Range, Refrigerator, Washer
- Laundry: In Unit
Features
- Walk-In Closet(s)
- Basement: None / Slab
Interior area
- Total structure area: 1,632
- Total interior livable area: 1,632 sqft
Property
Parking
- Total spaces: 2.5
- Parking features: Attached, 2 Car, Surface
- Attached garage spaces: 2.5
Features
- Levels: Two,2 Story
- Stories: 2
- Waterfront features: Pond
- Body of water: Pond
Details
- Parcel number: 151032212235176
- Zoning: RH-1
Construction
Type & style
- Home type: Condo
- Property subtype: Condominium
Materials
- Brick, Brick/Stone, Wood Siding
Condition
- 21+ Years
- New construction: No
- Year built: 1993
Utilities & green energy
- Sewer: Public Sewer
- Water: Public
Community & HOA
Community
- Subdivision: Green Ridge
HOA
- Has HOA: Yes
- Amenities included: Clubhouse, Indoor Pool, Pool, Tennis Court(s)
- HOA fee: $370 monthly
Location
- Region: Racine
- Municipality: Mount Pleasant
Financial & listing details
- Price per square foot: $144/sqft
- Tax assessed value: $232,600
- Annual tax amount: $3,552
- Date on market: 8/13/2026
- Inclusions: Kitchen Appliances, Washer/Dryer
- Exclusions: Seller's Personal Property
Estimated market value
$235,300
$224,000 - $247,000
$2,149/mo
Price history
| Date | Event | Price |
|---|---|---|
| 9/29/2026 | Price change | $235,000-2.1%$144/sqft |
Source:  WIREX MLS #1975879 Report a problem WIREX MLS #1975879 Report a problem | ||
| 9/1/2026 | Price change | $240,000-2%$147/sqft |
Source: WIREX MLS #1975879 Report a problem | ||
| 8/13/2026 | Listed for sale | $245,000+96%$150/sqft |
Source: WIREX MLS #1975879 Report a problem | ||
| 12/10/2010 | Sold | $125,000$77/sqft |
Source: Public Record Report a problem | ||
Public tax history
| Year | Property taxes | Tax assessment |
|---|---|---|
| 2025 | $3,553 +3.6% | $232,600 +3.6% |
| 2024 | $3,428 +9.8% | $224,600 +11.4% |
| 2023 | $3,122 +5% | $201,700 +6.7% |
| 2022 | $2,972 +2% | $189,100 +13.6% |
| 2021 | $2,913 | $166,400 +18.9% |
| 2020 | -- | $140,000 +26.6% |
| 2019 | $1,859 -12.5% | $110,600 -6.4% |
| 2018 | $2,126 +2.4% | $118,200 +5.4% |
| 2017 | $2,075 +23.9% | $112,100 +29.4% |
| 2016 | $1,676 | $86,600 |
| 2015 | $1,676 +5.8% | $86,600 |
| 2014 | $1,584 -7.6% | $86,600 |
| 2013 | $1,715 -5.2% | $86,600 -0.5% |
| 2012 | $1,809 -6.3% | $87,000 -11% |
| 2011 | $1,930 -31.6% | $97,800 -37.6% |
| 2010 | $2,821 +2.6% | $156,700 |
| 2009 | $2,749 +7% | $156,700 -2.3% |
| 2008 | $2,570 +5.1% | $160,400 |
| 2007 | $2,444 -0.3% | $160,400 |
| 2006 | $2,451 -10.2% | $160,400 +8.7% |
| 2005 | $2,729 -0.5% | $147,500 |
| 2004 | $2,743 +5.1% | $147,500 |
| 2003 | $2,609 | $147,500 |
Find assessor info on the county website
Monthly payment
Est. payment
Payment breakdown
Explore the cost of this home by adjusting the details. Changes won't be saved.Climate risks
Neighborhood: 53406
Nearby schools
Schools provided by the listing agent
- Elementary: Gifford
- Middle: Mckinley
- High: Park
- District: Racine
Source: WIREX MLS. This data may not be complete. We recommend contacting the local school district to confirm school assignments for this home.

Similar homes
- $232,4003 bd2 ba1.5k sqftPark Place, Mount Pleasant, WI 53406Active
 MLS ID #1965598, Jason Watts. WIREX MLS
 - $185,0003 bd2 ba1.2k sqftGreen Ridge, Mount Pleasant, WI 53406Active
 MLS ID #1978501, Ann Carbajal. WIREX MLS
 - $259,0002 bd2 ba1.8k sqftSpring Creek, Mount Pleasant, WI 53406Active
 MLS ID #1971213, Julie Algrim. WIREX MLS
 - $249,9002 bd2 ba1.1k sqftRegency View Condominiums, Mount Pleasant, WI 53406Active
 MLS ID #1975218, Shannon Souther. WIREX MLS
