FIRST FLOOR CONDO WITH FINISHED BASEMENT! Sell the 2-Story! Don't miss this rare find combining Open Concept, no maintenance, zero-step main-floor living, lower-level entertaining space, storage, low condo fees & tranquil views of the ''Green Space'' from your front porch & windows. More livable square feet than many homes or condos to accommodate treasures you just can't part with! Everything you need is easily accessible on one floor which includes LR, DR, 2 BRs, 2 Baths & Laundry. Enjoy cooking in the well-appointed kitchen featuring a convenient breakfast bar perfect for quick morning coffee, meals or chatting with guests while cooking. The finished LL is complete with a Dry Bar & 3rd BR/Office adding a generous second living area. Walk to Roma Lodge for Bingo Night or Friday Fish Fry.
Active
Price cut: $15K (10/29)
$309,900
1527 Summerset DRIVE #91, Mount Pleasant, WI 53406
2beds
1,979sqft
Condominium
Built in 2004
-- sqft lot
$308,500 Zestimate®
$157/sqft
$360/mo HOA
What's special
Lower-level entertaining spaceWell-appointed kitchenConvenient breakfast barOpen conceptZero-step main-floor living
- 36 days
- 234
- 19
Zillow last checked:
Listing updated:
Listed by:
Barbara Fries 262-930-3048,
Coldwell Banker Realty
Source: WIREX MLS,MLS#: 1983264 Originating MLS: Metro MLS
Facts & features
Interior
Bedrooms & bathrooms
- Bedrooms: 2
- Bathrooms: 2
- Full bathrooms: 2
- Main level bedrooms: 2
Primary bedroom
- Level: Main
- Area: 208
- Dimensions: 16 x 13
Bedroom 2
- Level: Main
- Area: 132
- Dimensions: 11 x 12
Bedroom 3
- Level: Lower
- Area: 143
- Dimensions: 13 x 11
Bathroom
- Features: Tub Only, Master Bedroom Bath: Walk-In Shower, Master Bedroom Bath, Shower Over Tub, Shower Stall, Stubbed For Bathroom on Lower
Dining room
- Level: Main
- Area: 110
- Dimensions: 11 x 10
Kitchen
- Level: Main
- Area: 72
- Dimensions: 9 x 8
Living room
- Level: Main
- Area: 304
- Dimensions: 16 x 19
Heating
- Natural Gas, Forced Air
Cooling
- Central Air
Appliances
- Included: Dishwasher, Disposal, Dryer, Microwave, Oven, Range, Refrigerator, Washer
- Laundry: In Unit
Features
- High Speed Internet, Walk-In Closet(s)
- Flooring: Wood or Sim.Wood Floors
- Basement: Finished,Full,Concrete,Sump Pump
Interior area
- Total structure area: 1,979
- Total interior livable area: 1,979 sqft
- Finished area above ground: 1,371
- Finished area below ground: 608
Property
Parking
- Total spaces: 2
- Parking features: Attached, Garage Door Opener, 2 Car
- Attached garage spaces: 2
Features
- Levels: Two,1 Story
- Stories: 2
- Patio & porch: Patio/Porch
- Exterior features: Private Entrance
Details
- Parcel number: 151032211202290
- Zoning: Residential
Construction
Type & style
- Home type: Condo
- Property subtype: Condominium
Materials
- Brick, Brick/Stone, Vinyl Siding
Condition
- 21+ Years
- New construction: No
- Year built: 2004
Utilities & green energy
- Sewer: Public Sewer
- Water: Public
- Utilities for property: Cable Available
Community & HOA
HOA
- Has HOA: Yes
- Amenities included: Common Green Space
- HOA fee: $360 monthly
Location
- Region: Racine
- Municipality: Mount Pleasant
Financial & listing details
- Price per square foot: $157/sqft
- Tax assessed value: $290,000
- Annual tax amount: $4,474
- Date on market: 10/9/2026
- Inclusions: Oven/Range, Refrigerator, Dishwasher, Disposal, Washer, Dryer, Window Treatments, 2 Remotes, Keyless Entry, Portable Ramp That Is Folded Up In Garage. Ll Artificial Fp.
- Exclusions: Personal Property. Portable Ramp If Buyer Doesn't Want It.
Estimated market value
$308,500
$293,000 - $324,000
$2,112/mo
Price history
| Date | Event | Price |
|---|---|---|
| 10/29/2026 | Price change | $309,900-4.6%$157/sqft |
Source:  WIREX MLS #1983264 Report a problem | ||
| 10/21/2026 | Price change | $324,900-7.1%$164/sqft |
Source: WIREX MLS #1983264 Report a problem | ||
| 10/9/2026 | Listed for sale | $349,900+48.1%$177/sqft |
Source: WIREX MLS #1983264 Report a problem | ||
| 9/17/2021 | Sold | $236,200+0.5%$119/sqft |
Source: Public Record Report a problem | ||
| 9/17/2021 | Pending sale | $235,000$119/sqft |
Source: WIREX MLS #1763601 Report a problem | ||
| 9/16/2021 | Listed for sale | $235,000+20.5%$119/sqft |
Source: WIREX MLS #1763601 Report a problem | ||
| 4/30/2019 | Sold | $195,000$99/sqft |
Source: Public Record Report a problem | ||
| 4/25/2019 | Listed for sale | $195,000$99/sqft |
Source: BERKSHIRE HATHAWAY EPIC REAL ESTATE #1630295 Report a problem | ||
| 4/25/2019 | Pending sale | $195,000$99/sqft |
Source: BERKSHIRE HATHAWAY EPIC REAL ESTATE #1630295 Report a problem | ||
| 4/7/2019 | Listed for sale | $195,000+17.8%$99/sqft |
Source: Berkshire Hathaway Epic Real Estate #1630295 Report a problem | ||
| 3/7/2017 | Sold | $165,500$84/sqft |
Source: Agent Provided Report a problem | ||
| 1/23/2017 | Listed for sale | $165,500$84/sqft |
Source: Berkshire Hathaway HomeServices Metro Realty-Racine #1510814 Report a problem | ||
Public tax history
| Year | Property taxes | Tax assessment |
|---|---|---|
| 2025 | $4,474 +4.2% | $290,000 +4.1% |
| 2024 | $4,295 +3.7% | $278,500 +6% |
| 2023 | $4,142 +3.1% | $262,700 +4.5% |
| 2022 | $4,019 +1.8% | $251,400 +13.7% |
| 2021 | $3,950 | $221,200 +6.8% |
| 2020 | -- | $207,100 +10% |
| 2019 | $3,306 +7.2% | $188,300 +13.4% |
| 2018 | $3,083 +5.5% | $166,000 +7.7% |
| 2017 | $2,923 +11.4% | $154,100 +17.7% |
| 2016 | $2,625 | $130,900 |
| 2015 | $2,625 +5.8% | $130,900 |
| 2014 | $2,480 -6.5% | $130,900 |
| 2013 | $2,652 +1.2% | $130,900 +5.6% |
| 2012 | $2,622 -13.7% | $124,000 -18.2% |
| 2011 | $3,037 +9.3% | $151,500 -1.9% |
| 2010 | $2,778 +2.6% | $154,400 |
| 2009 | $2,707 +6.9% | $154,400 -2.3% |
| 2008 | $2,532 +5.1% | $158,100 |
| 2007 | $2,409 -5% | $158,100 |
| 2006 | $2,537 -6.9% | $158,100 +14.9% |
| 2005 | $2,726 | $137,600 |
Find assessor info on the county website
Monthly payment
Est. payment
Payment breakdown
Explore the cost of this home by adjusting the details. Changes won't be saved.Climate risks
Neighborhood: 53406
Nearby schools
Schools provided by the listing agent
- Elementary: Gifford
- High: Case
- District: Racine
Source: WIREX MLS. This data may not be complete. We recommend contacting the local school district to confirm school assignments for this home.
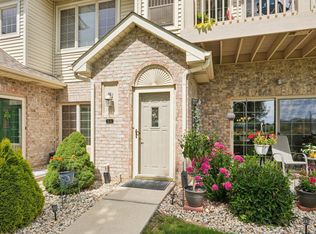
Similar homes
- $287,5003 bd2 ba1.7k sqftPonds Of Summit View Estates, Racine, WI 53406Active
 MLS ID #1987374, Patrick Vandenberg. WIREX MLS
- $287,9003 bd2 ba1.7k sqftPonds Of Summit View, Mount Pleasant, WI 53406Active
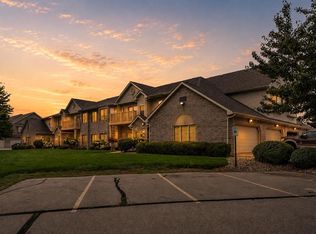 MLS ID #1976251, Robin Polzin. WIREX MLS
- $299,9003 bd3 ba1.6k sqftGreen Ridge, Mount Pleasant, WI 53406Active
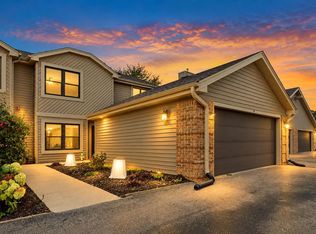 MLS ID #1986881, Stephanie Kaiser. WIREX MLS
- $309,9003 bd2 ba1.8k sqftThe Villas Of Racine, Mount Pleasant, WI 53406Active
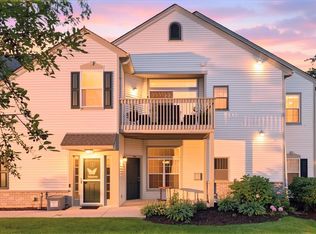 MLS ID #1987347, Jennifer Heiring. WIREX MLS
