Beautifully maintained 3-bedroom, 3.5-bath Colonial in desirable Wooded Ridge Subdivision with scenic pond views! The open-concept main level features a spacious living room, formal dining room, and eat-in kitchen with breakfast bar, abundant cabinetry, and all appliances included. Upstairs offers two generous bedrooms plus a private primary suite with walk-in closet and en-suite bath. The finished walkout lower level boasts 8 foot ceilings, zoned heating/cooling, large family room, kitchenette, full bath, and patio access--perfect for entertaining. Relax on the deck or patio overlooking the pond. Garage equipped with an EV charging outlet. Photos are digitally altered.
Active
Price cut: $15.5K (9/11)
$449,000
9334 Millstone DRIVE, Mount Pleasant, WI 53406
3beds
2,217sqft
Single Family Residence
Built in 2006
0.31 Acres Lot
$447,400 Zestimate®
$203/sqft
$25/mo HOA
What's special
Large family roomScenic pond viewsOpen-concept main levelTwo generous bedroomsAbundant cabinetryAll appliances includedFormal dining room
- 49 days
- 978
- 73
Likely to sell faster than
Zillow last checked:
Listing updated:
Listed by:
Robert Erdmann 262-777-0477,
Abundance Real Estate
Source: WIREX MLS,MLS#: 1974158 Originating MLS: Metro MLS
Originating MLS: Metro MLSFacts & features
Interior
Bedrooms & bathrooms
- Bedrooms: 3
- Bathrooms: 4
- Full bathrooms: 3
- 1/2 bathrooms: 1
Primary bedroom
- Level: Upper
- Area: 240
- Dimensions: 15 x 16
Bedroom 2
- Level: Upper
- Area: 121
- Dimensions: 11 x 11
Bedroom 3
- Level: Upper
- Area: 110
- Dimensions: 11 x 10
Bathroom
- Features: Shower on Lower, Shower Stall
Dining room
- Level: Main
- Area: 120
- Dimensions: 12 x 10
Living room
- Level: Main
- Area: 216
- Dimensions: 18 x 12
Heating
- Natural Gas, Forced Air, Zoned
Cooling
- Central Air
Appliances
- Included: Dishwasher, Disposal, Dryer, Microwave, Oven, Range, Refrigerator, Washer
Features
- Walk-In Closet(s)
- Basement: 8'+ Ceiling,Finished,Full,Concrete,Sump Pump,Walk-Out Access,Exposed
Interior area
- Total structure area: 2,217
- Total interior livable area: 2,217 sqft
- Finished area above ground: 1,648
- Finished area below ground: 569
Property
Parking
- Total spaces: 2
- Parking features: Garage Door Opener, Attached, 2 Car, 1 Space
- Attached garage spaces: 2
Features
- Levels: Two
- Stories: 2
- Fencing: Fenced Yard
- Has view: Yes
- View description: Water
- Has water view: Yes
- Water view: Water
- Waterfront features: Pond
Lot
- Size: 0.31 Acres
Details
- Additional structures: Garden Shed
- Parcel number: 151032209027600
- Zoning: Residential
Construction
Type & style
- Home type: SingleFamily
- Architectural style: Colonial
- Property subtype: Single Family Residence
Materials
- Aluminum Trim, Stone, Brick/Stone, Vinyl Siding
Condition
- 11-20 Years
- New construction: No
- Year built: 2006
Utilities & green energy
- Sewer: Public Sewer
- Water: Public
Community & HOA
Community
- Subdivision: Wooded Ridge
HOA
- Has HOA: Yes
- HOA fee: $300 annually
Location
- Region: Racine
- Municipality: Mount Pleasant
Financial & listing details
- Price per square foot: $203/sqft
- Tax assessed value: $381,700
- Annual tax amount: $5,840
- Date on market: 7/31/2026
- Inclusions: Refrigerator, Stoves, Washer, Dryer, Dishwasher, Microwave
Estimated market value
$447,400
$425,000 - $470,000
$3,095/mo
Price history
| Date | Event | Price |
|---|---|---|
| 9/11/2026 | Price change | $449,000-3.3%$203/sqft |
Source:  WIREX MLS #1974158 Report a problem WIREX MLS #1974158 Report a problem | ||
| 8/27/2026 | Price change | $464,500-2%$210/sqft |
Source: WIREX MLS #1974158 Report a problem | ||
| 8/18/2026 | Price change | $474,000-1.2%$214/sqft |
Source: WIREX MLS #1974158 Report a problem | ||
| 7/31/2026 | Listed for sale | $479,995+10.3%$217/sqft |
Source: WIREX MLS #1974158 Report a problem | ||
| 9/9/2024 | Sold | $435,000-0.9%$196/sqft |
Source: WIREX MLS #1884199 Report a problem | ||
| 7/24/2024 | Contingent | $439,000$198/sqft |
Source: WIREX MLS #1884199 Report a problem | ||
| 7/19/2024 | Listed for sale | $439,000+22%$198/sqft |
Source: WIREX MLS #1884199 Report a problem | ||
| 12/24/2021 | Listing removed | -- |
Source: WIREX MLS #1771218 Report a problem | ||
| 11/8/2021 | Listed for sale | $359,900+28.6%$162/sqft |
Source: WIREX MLS #1771218 Report a problem | ||
| 6/14/2018 | Sold | $279,900$126/sqft |
Source: Public Record Report a problem | ||
| 5/4/2018 | Listed for sale | $279,900+9.5%$126/sqft |
Source: Shorewest Realtors, Inc. #1578785 Report a problem | ||
| 5/21/2007 | Sold | $255,700+326.9%$115/sqft |
Source: Public Record Report a problem | ||
| 9/25/2006 | Sold | $59,900$27/sqft |
Source: Public Record Report a problem | ||
Public tax history
| Year | Property taxes | Tax assessment |
|---|---|---|
| 2025 | $5,946 +6.5% | $381,700 +6.5% |
| 2024 | $5,581 -0.9% | $358,400 +1.9% |
| 2023 | $5,632 +4.6% | $351,800 +5.7% |
| 2022 | $5,387 -0.3% | $332,800 +11.6% |
| 2021 | $5,405 | $298,100 +18.9% |
| 2020 | -- | $250,800 |
| 2019 | $4,469 +16.2% | $250,800 +22.8% |
| 2018 | $3,848 +6.5% | $204,200 +8.5% |
| 2017 | $3,612 +1.3% | $188,200 +7.7% |
| 2016 | $3,566 | $174,800 |
| 2015 | $3,566 +5.9% | $174,800 |
| 2014 | $3,368 -5.9% | $174,800 |
| 2013 | $3,581 -2.8% | $174,800 +1.4% |
| 2012 | $3,686 +2.3% | $172,400 -3.7% |
| 2011 | $3,604 -20.6% | $179,000 -28.3% |
| 2010 | $4,538 +2.8% | $249,600 |
| 2009 | $4,416 +36.3% | $249,600 +23.8% |
| 2008 | $3,239 +14.6% | $201,600 +11.4% |
| 2007 | $2,827 +205.3% | $181,000 +208.3% |
| 2006 | $926 +27.4% | $58,700 +52.9% |
| 2005 | $727 | $38,400 |
Find assessor info on the county website
Monthly payment
Est. payment
Payment breakdown
Explore the cost of this home by adjusting the details. Changes won't be saved.Climate risks
Neighborhood: 53406
Nearby schools
Schools provided by the listing agent
- Elementary: Gifford
- High: Case
- District: Racine
Source: WIREX MLS. This data may not be complete. We recommend contacting the local school district to confirm school assignments for this home.
Similar homes
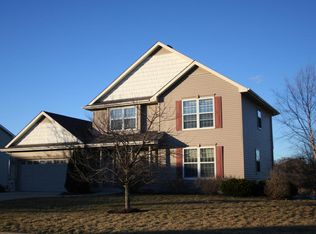
- $489,9003 bd2 ba1.7k sqft1836 N Sunnyslope DRIVE, Mount Pleasant, WI 53406Active
 MLS ID #1979921, Shelly Bethke. WIREX MLS

 - $480,0004 bd3 ba2.3k sqft1408 94th AVENUE, Kenosha, WI 53144Active
 MLS ID #1980842, EZ Realty Team*. WIREX MLS
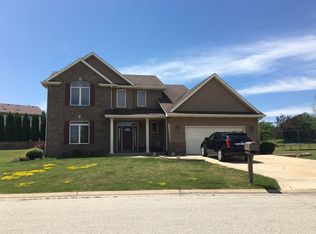
 - $479,9903 bd2 ba1.4k sqft5738 Hunter DRIVE, Mount Pleasant, WI 53406Active
 WIREX MLS
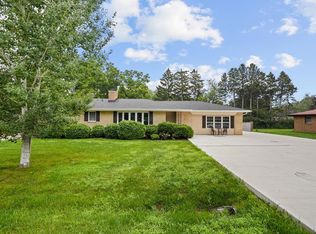
 - $450,0005 bd3 ba2.7k sqft4223 Canterbury LANE, Mount Pleasant, WI 53403Active
 MLS ID #1976166, Charlene Nikolai. WIREX MLS
