Designed for Comfort, Built for Memories! This inviting home offers spacious living, thoughtful updates, and a backyard retreat! Vaulted living and dining rooms create an airy feel, while the kitchen was remodeled in 2017. Hardwood floors, Andersen windows, and a wood/gas fireplace add charm. Three main-floor bedrooms include a primary suite with a beamed ceiling and walk-in closet. Enjoy an updated bath with steam shower and air-jet tub, plus main-floor laundry. The finished lower level features a 4th bedroom with egress, recreation room, full bath, and workshop. Outside, relax or entertain on the stamped-concrete patio, with a fenced yard, expansive green space, and oversized shed. Don't miss this wonderful opportunity--schedule your private showing today!
Contingent
$425,000
5237 S 20th STREET, Milwaukee, WI 53221
4beds
2,715sqft
Single Family Residence
Built in 1964
0.25 Acres Lot
$424,200 Zestimate®
$157/sqft
$-- HOA
What's special
Finished lower levelRecreation roomMain-floor laundryWalk-in closetOversized shedFenced yardAndersen windows
- 19 days
- 1,296
- 133
Likely to sell faster than
Zillow last checked:
Listing updated:
Listed by:
Alejandro Sanchez PropertyInfo@shorewest.com,
Shorewest Realtors - South Metro
Source: WIREX MLS,MLS#: 1986578 Originating MLS: Metro MLS
Facts & features
Interior
Bedrooms & bathrooms
- Bedrooms: 4
- Bathrooms: 3
- Full bathrooms: 2
- 1/2 bathrooms: 1
- Main level bedrooms: 3
Primary bedroom
- Level: Main
- Area: 154
- Dimensions: 14 x 11
Bedroom 2
- Level: Main
- Area: 156
- Dimensions: 13 x 12
Bedroom 3
- Level: Main
- Area: 120
- Dimensions: 12 x 10
Bedroom 4
- Level: Lower
- Area: 156
- Dimensions: 13 x 12
Bathroom
- Features: Shower on Lower, Tub Only, Ceramic Tile, Whirlpool, Shower Stall
Dining room
- Level: Main
- Area: 130
- Dimensions: 13 x 10
Family room
- Level: Main
- Area: 216
- Dimensions: 18 x 12
Kitchen
- Level: Main
- Area: 196
- Dimensions: 14 x 14
Living room
- Level: Main
- Area: 238
- Dimensions: 17 x 14
Heating
- Natural Gas, Forced Air
Cooling
- Central Air
Appliances
- Included: Dishwasher, Dryer, Microwave, Oven, Range, Refrigerator, Washer
Features
- Cathedral/vaulted ceiling
- Flooring: Wood
- Windows: Skylight(s)
- Basement: Finished,Full,Full Size Windows,Sump Pump
Interior area
- Total structure area: 2,715
- Total interior livable area: 2,715 sqft
- Finished area above ground: 1,810
- Finished area below ground: 905
Video & virtual tour
Property
Parking
- Total spaces: 2
- Parking features: Garage Door Opener, Attached, 2 Car, 1 Space
- Attached garage spaces: 2
Features
- Levels: One
- Stories: 1
- Patio & porch: Patio
- Has spa: Yes
- Spa features: Bath
- Fencing: Fenced Yard
Lot
- Size: 0.25 Acres
- Features: Sidewalks
Details
- Additional structures: Garden Shed
- Parcel number: 6449975123
- Zoning: RS3
Construction
Type & style
- Home type: SingleFamily
- Architectural style: Ranch
- Property subtype: Single Family Residence
Materials
- Stone, Brick/Stone, Wood Siding
Condition
- 21+ Years
- New construction: No
- Year built: 1964
Utilities & green energy
- Sewer: Public Sewer
- Water: Public
Community & HOA
Location
- Region: Milwaukee
- Municipality: Milwaukee
Financial & listing details
- Price per square foot: $157/sqft
- Tax assessed value: $401,300
- Annual tax amount: $8,349
- Date on market: 11/2/2026
- Inclusions: Refrigerator, Stove, Microwave, Dishwasher, Washer & Dryer
- Exclusions: Sellers Personal Property
Estimated market value
$424,200
$403,000 - $445,000
$3,218/mo
Price history
| Date | Event | Price |
|---|---|---|
| 11/10/2026 | Contingent | $425,000$157/sqft |
Source:  WIREX MLS #1986578 Report a problem | ||
| 11/2/2026 | Listed for sale | $425,000+28.8%$157/sqft |
Source: WIREX MLS #1986578 Report a problem | ||
| 9/22/2021 | Sold | $330,000+13.8%$122/sqft |
Source: Public Record Report a problem | ||
| 9/13/2021 | Pending sale | $289,900$107/sqft |
Source: WIREX MLS #1757449 Report a problem | ||
| 8/11/2021 | Listed for sale | $289,900+73.6%$107/sqft |
Source: WIREX MLS #1757449 Report a problem | ||
| 10/28/1999 | Sold | $167,000$62/sqft |
Source: Public Record Report a problem | ||
Public tax history
| Year | Property taxes | Tax assessment |
|---|---|---|
| 2025 | $8,347 +3.2% | $401,300 +13.7% |
| 2024 | $8,092 +11.5% | $352,900 +15% |
| 2023 | $7,254 -0.8% | $307,000 |
| 2022 | $7,310 +11.1% | $307,000 +29.9% |
| 2021 | $6,579 | $236,400 |
| 2020 | $6,579 | $236,400 |
| 2019 | $6,579 +4.1% | $236,400 +4.1% |
| 2018 | $6,322 +26.3% | $227,000 +18.9% |
| 2017 | $5,004 -0.1% | $190,900 +3.8% |
| 2016 | $5,008 -1% | $183,900 |
| 2015 | $5,061 | $183,900 |
| 2014 | $5,061 | $183,900 |
| 2012 | -- | $183,900 -11.9% |
| 2011 | -- | $208,800 |
| 2010 | $5,381 -3.1% | $208,800 -5% |
| 2009 | $5,555 | $219,800 -2% |
| 2008 | -- | $224,300 |
| 2007 | -- | $224,300 |
| 2006 | -- | $224,300 |
| 2005 | -- | $224,300 +5.9% |
| 2004 | -- | $211,900 +11.6% |
| 2003 | -- | $189,800 +7.2% |
| 2002 | -- | $177,100 +11.9% |
| 2001 | $4,602 +5.5% | $158,200 |
| 2000 | $4,363 -4.1% | $158,200 +6.3% |
| 1999 | $4,550 | $148,800 |
Find assessor info on the county website
Monthly payment
Est. payment
Payment breakdown
Explore the cost of this home by adjusting the details. Changes won't be saved.Climate risks
Neighborhood: Clayton Crest
Nearby schools
Schools provided by the listing agent
- Elementary: Milwaukee
- Middle: Milwaukee
- High: Reagan
- District: Milwaukee
Source: WIREX MLS. This data may not be complete. We recommend contacting the local school district to confirm school assignments for this home.

Similar homes
- $349,0003 bd2 ba1.9k sqft1711 W Clayton Crest AVENUE, Milwaukee, WI 53221Active
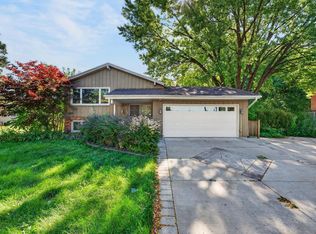 MLS ID #1987881, Ina Acuca. WIREX MLS
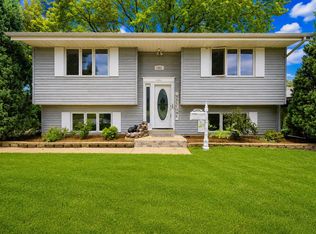
- $349,9004 bd3 ba2.1k sqft4917 S 28th STREET, Greenfield, WI 53221Active
 MLS ID #1988492, Carrie Lemke. WIREX MLS
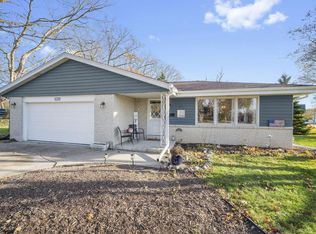
- $439,0004 bd2 ba1.6k sqft1551 W Goldcrest AVENUE, Milwaukee, WI 53221Active
 MLS ID #1967822, Lindsay Fathallah. WIREX MLS
- $429,9003 bd2 ba2.1k sqft5311 Radcliff DRIVE, Greendale, WI 53129Active
 MLS ID #1988880, Patrick Roob. WIREX MLS
