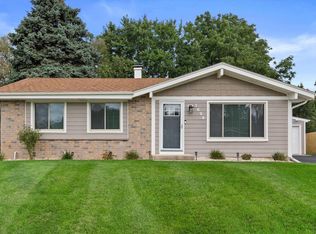
Welcome Home! This beautifully maintained 3 bedroom, 2 1/2 bath home offers 1453 sq. ft. of comfortable living in a quiet neighborhood. Enjoy a remodeled kitchen, new laminate flooring, a Dining room and a Livingroom with a Fireplace, and a partially finished basement featuring a theater room and office/craft area--perfect for entertaining, relaxing, or working from home. Step outside to beautifully landscaped grounds thoughtfully cared for and a serene backyard to enjoy your morning coffee on the patio. Conveniently located near I-94 with easy access to shopping, restaurants, and everyday amenities. A wonderful opportunity to move -in- ready home in a convenient and peaceful setting.Offered at $445,000
Active
$445,000
732 Sunnyview DRIVE, Mount Pleasant, WI 53406
3beds
2,906sqft
Single Family Residence, Manufactured On Land
Built in 1996
10,454 Square Feet Lot
$440,800 Zestimate®
$153/sqft
$-- HOA
What's special
Partially finished basementBeautifully landscaped groundsTheater roomDining roomSerene backyardNew laminate flooringRemodeled kitchen
- 3 days
- 393
- 17
Zillow last checked:
Listing updated:
Listed by:
Sandra Christman 262-818-5055,
Better Homes and Gardens Real Estate Power Realty
Source: WIREX MLS,MLS#: 1981570 Originating MLS: Metro MLS
Originating MLS: Metro MLSFacts & features
Interior
Bedrooms & bathrooms
- Bedrooms: 3
- Bathrooms: 3
- Full bathrooms: 2
- 1/2 bathrooms: 1
- Main level bedrooms: 3
Primary bedroom
- Level: Main
- Area: 150
- Dimensions: 10 x 15
Bedroom 2
- Level: Main
- Area: 117
- Dimensions: 9 x 13
Bedroom 3
- Level: Main
- Area: 110
- Dimensions: 11 x 10
Bathroom
- Features: Master Bedroom Bath: Tub/Shower Combo, Shower Over Tub
Kitchen
- Level: Main
- Area: 160
- Dimensions: 10 x 16
Living room
- Level: Main
- Area: 204
- Dimensions: 12 x 17
Heating
- Natural Gas, Forced Air
Cooling
- Central Air
Appliances
- Included: Dishwasher, Dryer, Microwave, Oven, Refrigerator, Washer
Features
- Walk-In Closet(s), Wet Bar
- Basement: Full,Partially Finished,Concrete,Sump Pump
Interior area
- Total structure area: 2,906
- Total interior livable area: 2,906 sqft
- Finished area above ground: 1,453
- Finished area below ground: 1,453
Property
Parking
- Total spaces: 2
- Parking features: Garage Door Opener, Attached, 2 Car
- Attached garage spaces: 2
Features
- Levels: One
- Stories: 1
- Patio & porch: Patio
Lot
- Size: 10,454 Square Feet
Details
- Parcel number: 151032214503120
- Zoning: Residential
Construction
Type & style
- Home type: MobileManufactured
- Architectural style: Ranch
- Property subtype: Single Family Residence, Manufactured On Land
Materials
- Vinyl Siding
Condition
- 21+ Years
- New construction: No
- Year built: 1996
Utilities & green energy
- Sewer: Public Sewer
- Water: Public
- Utilities for property: Cable Available
Community & HOA
Location
- Region: Racine
- Municipality: Mount Pleasant
Financial & listing details
- Price per square foot: $153/sqft
- Tax assessed value: $429,300
- Annual tax amount: $6,923
- Date on market: 9/22/2026
- Inclusions: Refrigerator, Stove, Microwave, Washer Dryer, Dishwasher, Electricfireplace, Tv On Wall, Window Treatments, Small Refrigerator In Basement
- Exclusions: Sellers Personal Property And The Sofa In The Basement
Estimated market value
$440,800
$419,000 - $463,000
$2,405/mo
Price history
| Date | Event | Price |
|---|---|---|
| 9/22/2026 | Listed for sale | $445,000+117.1%$153/sqft |
Source:  WIREX MLS #1981570 Report a problem WIREX MLS #1981570 Report a problem | ||
| 12/6/2016 | Sold | $205,000+1%$71/sqft |
Source: Public Record Report a problem | ||
| 11/2/2016 | Price change | $202,900-1%$70/sqft |
Source: RE/MAX ELITE #1500253 Report a problem | ||
| 10/8/2016 | Listed for sale | $204,900+10.2%$71/sqft |
Source: RE/MAX ELITE #1500253 Report a problem | ||
| 9/16/2014 | Sold | $186,000-2.1%$64/sqft |
Source: Public Record Report a problem | ||
| 5/2/2014 | Listed for sale | $189,900$65/sqft |
Source: Newport Realty Corp. #1361955 Report a problem | ||
Public tax history
| Year | Property taxes | Tax assessment |
|---|---|---|
| 2025 | $6,924 +6.9% | $429,300 +7.2% |
| 2024 | $6,477 +7.2% | $400,300 +11.3% |
| 2023 | $6,040 +15.7% | $359,700 +16.1% |
| 2022 | $5,218 -1.4% | $309,800 +11% |
| 2021 | $5,292 | $279,100 +15.7% |
| 2020 | -- | $241,300 |
| 2019 | $4,480 +10.1% | $241,300 +16.7% |
| 2018 | $4,070 +6.4% | $206,800 +7.3% |
| 2017 | $3,824 +1.1% | $192,800 +7.3% |
| 2016 | $3,781 | $179,600 |
| 2015 | $3,781 +5.9% | $179,600 |
| 2014 | $3,571 -5.8% | $179,600 |
| 2013 | $3,791 -4% | $179,600 -0.3% |
| 2012 | $3,948 +5.7% | $180,100 -0.8% |
| 2011 | $3,736 -0.5% | $181,500 -10.7% |
| 2010 | $3,755 +2.9% | $203,300 |
| 2009 | $3,649 +6.1% | $203,300 -3.1% |
| 2008 | $3,439 +5.2% | $209,900 |
| 2007 | $3,270 -1.3% | $209,900 |
| 2006 | $3,311 +8.2% | $209,900 +29.8% |
| 2005 | $3,061 -0.8% | $161,700 |
| 2004 | $3,087 +5.2% | $161,700 |
| 2003 | $2,934 | $161,700 |
Find assessor info on the county website
Monthly payment
Climate risks
Neighborhood: 53406
Nearby schools
Schools provided by the listing agent
- District: Racine
Source: WIREX MLS. This data may not be complete. We recommend contacting the local school district to confirm school assignments for this home.
Similar homes
- $499,9994 bd3 ba3.8k sqftPheasant Creek, Mount Pleasant, WI 53406Active
 MLS ID #1981841, Shelly Bethke. WIREX MLS
 - $539,9003 bd2 ba2.6k sqft2623 Penbrook DRIVE, Mount Pleasant, WI 53406Active
 MLS ID #1981825, Bob Tajnai. WIREX MLS
 - $419,9003 bd2 ba2.6k sqft1604 N Green Bay ROAD, Mount Pleasant, WI 53406Active
 MLS ID #1981410, Janie Rivera-Conley. WIREX MLS
 - $379,9003 bd2 ba1.6k sqft1628 Wiese LANE, Mount Pleasant, WI 53406Active
 MLS ID #1982097, Rottino Kuiper Real Estate Team*. WIREX MLS
