You will enjoy care free living in this upper condo that is ready for your next chapter. Features include New Furnace/AC in 2026 and new carpet just installed. The open concept great room is perfect for entertaining with large living room, kitchen, dining area, vaulted ceilings. The kitchen has matching stainless steel appliances and convenient two drawer dishwasher. Master bedroom is enormous with vaulted ceiling, walk-in closet and plenty of room. attached bath, two sink vanity and shower, The second and third bedrooms are just right. Separate laundry room has plenty of storage. This condo is well managed, and the roof is schedule to be done in the next couple of years. Your carefree life will be complete in this easy living upper condo right across from Roma Lodge. 2 car garage.
Active
$287,500
1517 N Summerset DRIVE #84, Racine, WI 53406
3beds
1,714sqft
Condominium
Built in 2004
-- sqft lot
$287,100 Zestimate®
$168/sqft
$360/mo HOA
What's special
Walk-in closetDining areaOpen concept great roomSecond and third bedroomsVaulted ceilingsMatching stainless steel appliancesTwo drawer dishwasher
- 8 days
- 249
- 31
Zillow last checked:
Listing updated:
Listed by:
Patrick Vandenberg 262-412-3759,
SynerG Realty LLC
Source: WIREX MLS,MLS#: 1987374 Originating MLS: Metro MLS
Facts & features
Interior
Bedrooms & bathrooms
- Bedrooms: 3
- Bathrooms: 2
- Full bathrooms: 2
- Main level bedrooms: 3
Primary bedroom
- Level: Main
- Area: 221
- Dimensions: 17 x 13
Bedroom 2
- Level: Main
- Area: 132
- Dimensions: 12 x 11
Bedroom 3
- Level: Main
- Area: 210
- Dimensions: 15 x 14
Bathroom
- Features: Master Bedroom Bath: Walk-In Shower, Shower Over Tub
Dining room
- Level: Main
- Area: 132
- Dimensions: 12 x 11
Kitchen
- Level: Main
- Area: 90
- Dimensions: 10 x 9
Living room
- Level: Main
- Area: 304
- Dimensions: 19 x 16
Heating
- Natural Gas
Cooling
- Central Air
Appliances
- Included: Dishwasher, Disposal, Dryer, Microwave, Oven, Range, Refrigerator, Washer
- Laundry: In Unit
Features
- Cathedral/vaulted ceiling, Walk-In Closet(s)
- Basement: None / Slab
Interior area
- Total structure area: 1,714
- Total interior livable area: 1,714 sqft
Property
Parking
- Total spaces: 2
- Parking features: Attached, Garage Door Opener, 2 Car
- Attached garage spaces: 2
Features
- Levels: Two,1 Story
- Stories: 2
- Exterior features: Balcony
- Waterfront features: Pond
Details
- Parcel number: 151032211202280
- Zoning: Residential
Construction
Type & style
- Home type: Condo
- Property subtype: Condominium
Materials
- Brick, Brick/Stone, Vinyl Siding
Condition
- 21+ Years
- New construction: No
- Year built: 2004
Utilities & green energy
- Sewer: Public Sewer
- Water: Public
- Utilities for property: Cable Available
Community & HOA
HOA
- Has HOA: Yes
- Amenities included: Common Green Space, Trail(s)
- HOA fee: $360 monthly
Location
- Region: Racine
- Municipality: Racine
Financial & listing details
- Price per square foot: $168/sqft
- Tax assessed value: $246,400
- Annual tax amount: $3,775
- Date on market: 11/5/2026
- Inclusions: The Bar Stools Will Be Staying With The House
Estimated market value
$287,100
$273,000 - $301,000
$2,180/mo
Price history
| Date | Event | Price |
|---|---|---|
| 11/5/2026 | Listed for sale | $287,500$168/sqft |
Source:  WIREX MLS #1987374 Report a problem | ||
Public tax history
| Year | Property taxes | Tax assessment |
|---|---|---|
| 2025 | $3,774 +4.2% | $246,400 +4.1% |
| 2024 | $3,623 -6.2% | $236,700 -3.7% |
| 2023 | $3,861 +5.5% | $245,900 +6.9% |
| 2022 | $3,660 +1.8% | $230,000 +13.6% |
| 2021 | $3,594 | $202,400 +3.7% |
| 2020 | -- | $195,100 +7.4% |
| 2019 | $3,183 +7.3% | $181,700 +13.4% |
| 2018 | $2,967 +1.7% | $160,200 +4.2% |
| 2017 | $2,917 +11.4% | $153,800 +17.8% |
| 2016 | $2,619 | $130,600 |
| 2015 | $2,619 +5.8% | $130,600 |
| 2014 | $2,474 -6.5% | $130,600 |
| 2013 | $2,646 +1.2% | $130,600 +5.6% |
| 2012 | $2,615 -13.8% | $123,700 -18.2% |
| 2011 | $3,033 +8% | $151,300 -3% |
| 2010 | $2,808 +2.6% | $156,000 |
| 2009 | $2,736 +7% | $156,000 -2.3% |
| 2008 | $2,558 +2.3% | $159,700 |
| 2007 | $2,501 -0.7% | $159,700 |
| 2006 | $2,519 -9.4% | $159,700 +13% |
| 2005 | $2,782 | $141,300 |
Find assessor info on the county website
Monthly payment
Est. payment
Payment breakdown
Explore the cost of this home by adjusting the details. Changes won't be saved.Climate risks
Neighborhood: 53406
Nearby schools
Schools provided by the listing agent
- Elementary: Gifford
- High: Case
- District: Racine
Source: WIREX MLS. This data may not be complete. We recommend contacting the local school district to confirm school assignments for this home.
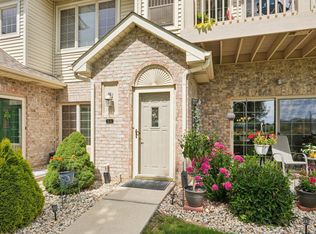
Similar homes
- $287,9003 bd2 ba1.7k sqftPonds Of Summit View, Mount Pleasant, WI 53406Active
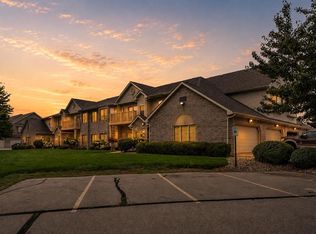 MLS ID #1976251, Robin Polzin. WIREX MLS
- $299,9003 bd3 ba1.6k sqftGreen Ridge, Mount Pleasant, WI 53406Active
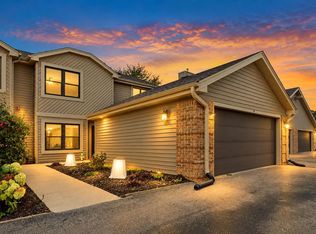 MLS ID #1986881, Stephanie Kaiser. WIREX MLS
- $309,9002 bd2 ba1.9k sqftThe Ponds Of Summit View Estat, Mount Pleasant, WI 53406Active
 MLS ID #1983264, Barbara Fries. WIREX MLS
- $269,9002 bd2 ba1.8k sqftVillas Of Racine, Mount Pleasant, WI 53406Active
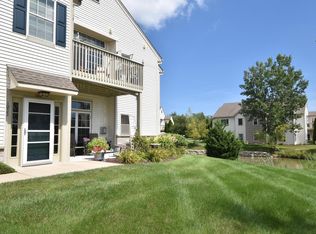 MLS ID #1988454, Karen Sorenson. WIREX MLS
