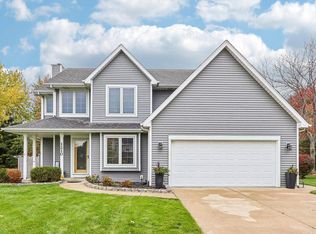
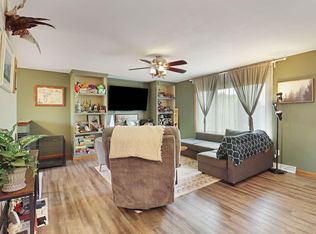
Imagine exhaling the moment you walk through the door. This beautifully updated 3-bedroom, 2-bath ranch wraps you in calm, with vaulted and tray ceilings, new flooring throughout, and a natural fireplace made for slow evenings. The kitchen invites gathering, with its large island, quartz counters, and stainless appliances. Retreat to the primary suite, where a luxurious soaking tub, separate shower, and walk-in closet turn every day's end into a spa moment. Downstairs, the finished basement gives you room to work or create. Outside, a covered porch and oversized private patio set the stage for summer dinners and easy mornings. Main floor laundry keeps life simple, and Lake Michigan is minutes away. This is the home where life feels easier and every day feels like a getaway.
Active
$449,900
4611 Kenrich DRIVE, Racine, WI 53402
3beds
2,487sqft
Single Family Residence
Built in 2002
0.29 Acres Lot
$447,800 Zestimate®
$181/sqft
$-- HOA
What's special
Finished basementMain floor laundryWalk-in closetQuartz countersNew flooring throughoutOversized private patioCovered porch
- 21 days
- 790
- 92
Zillow last checked:
Listing updated:
Listed by:
Reliance Real Estate Team* 262-599-8980,
Keller Williams Realty-Milwaukee Southwest
Source: WIREX MLS,MLS#: 1986875 Originating MLS: Metro MLS
Facts & features
Interior
Bedrooms & bathrooms
- Bedrooms: 3
- Bathrooms: 2
- Full bathrooms: 2
- Main level bedrooms: 3
Primary bedroom
- Level: Main
- Area: 196
- Dimensions: 14 x 14
Bedroom 2
- Level: Main
- Area: 110
- Dimensions: 10 x 11
Bedroom 3
- Level: Main
- Area: 143
- Dimensions: 11 x 13
Bathroom
- Features: Tub Only, Ceramic Tile, Master Bedroom Bath: Tub/No Shower, Master Bedroom Bath: Walk-In Shower, Master Bedroom Bath, Shower Stall
Dining room
- Level: Main
- Area: 120
- Dimensions: 10 x 12
Kitchen
- Level: Main
- Area: 156
- Dimensions: 12 x 13
Living room
- Level: Main
- Area: 280
- Dimensions: 14 x 20
Heating
- Natural Gas, Forced Air
Cooling
- Central Air
Appliances
- Included: Dishwasher, Dryer, Microwave, Oven, Range, Refrigerator, Washer
Features
- High Speed Internet, Pantry, Cathedral/vaulted ceiling, Walk-In Closet(s), Kitchen Island
- Basement: Full,Partially Finished,Concrete
Interior area
- Total structure area: 2,487
- Total interior livable area: 2,487 sqft
- Finished area above ground: 1,504
- Finished area below ground: 983
Property
Parking
- Total spaces: 2
- Parking features: Garage Door Opener, Attached, 2 Car, 1 Space
- Attached garage spaces: 2
Features
- Levels: One
- Stories: 1
Lot
- Size: 0.29 Acres
Details
- Parcel number: 104042328274000
- Zoning: Residential
Construction
Type & style
- Home type: SingleFamily
- Architectural style: Ranch
- Property subtype: Single Family Residence
Materials
- Aluminum Trim, Vinyl Siding
Condition
- 21+ Years
- New construction: No
- Year built: 2002
Utilities & green energy
- Sewer: Public Sewer
- Water: Public
- Utilities for property: Cable Available
Community & HOA
Location
- Region: Racine
- Municipality: Caledonia
Financial & listing details
- Price per square foot: $181/sqft
- Tax assessed value: $351,900
- Annual tax amount: $5,721
- Date on market: 10/31/2026
- Inclusions: Oven; Range; Refrigerator; Disposal; Dishwasher; Microwave; Washer; Dryer
- Exclusions: Sellers Personal Property. Freezer In Basement.
Estimated market value
$447,800
$425,000 - $470,000
$2,491/mo
Price history
| Date | Event | Price |
|---|---|---|
| 10/31/2026 | Listed for sale | $449,900+172.7%$181/sqft |
Source:  WIREX MLS #1986875 Report a problem | ||
| 1/28/2014 | Sold | $165,000-10.8%$66/sqft |
Source: Public Record Report a problem | ||
| 8/23/2013 | Sold | $185,000$74/sqft |
Source: Public Record Report a problem | ||
| 5/14/2013 | Listed for sale | $185,000+9.5%$74/sqft |
Source: Champayne Realty Co, LLC #1296607 Report a problem | ||
| 9/14/2012 | Listed for sale | $169,000$68/sqft |
Source: Champayne Realty Co, LLC #1235077 Report a problem | ||
| 4/27/2012 | Listing removed | $169,000$68/sqft |
Source: Champayne Realty Co, LLC #1235077 Report a problem | ||
| 2/14/2012 | Price change | $169,000-5.6%$68/sqft |
Source: Champayne Realty Co, LLC #1235077 Report a problem | ||
| 2/4/2012 | Price change | $179,000-5.3%$72/sqft |
Source: Champayne Realty Co, LLC #1235077 Report a problem | ||
| 1/24/2012 | Price change | $189,000-7.8%$76/sqft |
Source: Champayne Realty Co, LLC #1235077 Report a problem | ||
| 1/6/2012 | Listed for sale | $205,000-11.6%$82/sqft |
Source: Champayne Realty Co, LLC #1235077 Report a problem | ||
| 12/12/2005 | Sold | $232,000+11%$93/sqft |
Source: Public Record Report a problem | ||
| 8/1/2005 | Sold | $209,000$84/sqft |
Source: Public Record Report a problem | ||
Public tax history
| Year | Property taxes | Tax assessment |
|---|---|---|
| 2025 | $5,721 +2.5% | $351,900 |
| 2024 | $5,579 -1.9% | $351,900 +4.9% |
| 2023 | $5,690 +10.9% | $335,400 +6.1% |
| 2022 | $5,131 +2.7% | $316,200 +13.6% |
| 2021 | $4,995 | $278,300 +17.4% |
| 2020 | -- | $237,000 |
| 2019 | $4,546 +15% | $237,000 +21.9% |
| 2018 | $3,952 +1.6% | $194,400 |
| 2017 | $3,889 +1.9% | $194,400 +3.1% |
| 2016 | $3,817 | $188,500 |
| 2015 | $3,817 +4.3% | $188,500 |
| 2014 | $3,660 -21.7% | $188,500 |
| 2013 | $4,676 -1.5% | $188,500 |
| 2012 | $4,747 -1% | $188,500 -15.4% |
| 2011 | $4,796 +3.9% | $222,700 |
| 2010 | $4,615 -3.7% | $222,700 |
| 2009 | $4,791 +5.9% | $222,700 |
| 2008 | $4,522 +7.9% | $222,700 |
| 2007 | $4,190 +6.9% | $222,700 |
| 2006 | $3,918 +11.5% | $222,700 +31.5% |
| 2005 | $3,513 +1.7% | $169,300 |
| 2004 | $3,453 | $169,300 |
Find assessor info on the county website
Monthly payment
Est. payment
Payment breakdown
Explore the cost of this home by adjusting the details. Changes won't be saved.Climate risks
Neighborhood: 53402
Nearby schools
Schools provided by the listing agent
- District: Racine
Source: WIREX MLS. This data may not be complete. We recommend contacting the local school district to confirm school assignments for this home.


Similar homes
- $430,0003 bd3 ba1.8k sqft1210 Sundance LANE, Racine, WI 53402Active
 MLS ID #1987708, Nathan Griffith. WIREX MLS
- $385,0003 bd2 ba1.9k sqft2117 Newberry LANE, Racine, WI 53402Active
 MLS ID #1987524, Adam Troestler. WIREX MLS
- $450,0003 bd3 ba2.5k sqft2532 Wynfield DRIVE, Mount Pleasant, WI 53406Active
 MLS ID #1987277, Rottino Kuiper Real Estate Team*. WIREX MLS
- $499,9003 bd2 ba1.7k sqft4522 LaSalle STREET #Lt32, Racine, WI 53402Active
 MLS ID #1976763, Nicole Clark. WIREX MLS
