Rare multi-generational home offering incredible flexibility with 4 bedrooms, 3 full updated kitchens with appliances, 3 upscale updated baths and laundry on both the main and lower levels. Private-entry in-law/studio suite features its own kitchen, bath, laundry and living/bedroom space, or use it as a spacious main-floor primary suite. Main living area offers 2 bedrooms, full bath, vaulted ceilings, open kitchen/living space and a beautiful brick fireplace. Finished lower level adds 2 bedrooms, living area, full kitchen and bath. Outside, enjoy a huge fenced backyard with deck and patio made for entertaining. The showstopper is the 35x26 detached pole barn/garage, perfect for toys, hobbies, workshop space or extra storage. Two driveways provide plenty of parking. A truly unique property!
Active
$450,000
4223 Canterbury LANE, Mount Pleasant, WI 53403
5beds
2,767sqft
Single Family Residence
Built in 1961
0.36 Acres Lot
$443,500 Zestimate®
$163/sqft
$-- HOA
What's special
Vaulted ceilingsBeautiful brick fireplaceSpacious main-floor primary suite
- 37 days
- 1,696
- 107
Zillow last checked:
Listing updated:
Listed by:
Charlene Nikolai 262-909-8106,
Cove Realty, LLC
Source: WIREX MLS,MLS#: 1976166 Originating MLS: Metro MLS
Originating MLS: Metro MLSFacts & features
Interior
Bedrooms & bathrooms
- Bedrooms: 5
- Bathrooms: 3
- Full bathrooms: 3
- Main level bedrooms: 3
Primary bedroom
- Level: Main
- Area: 270
- Dimensions: 18 x 15
Bedroom 2
- Level: Main
- Area: 135
- Dimensions: 15 x 9
Bedroom 3
- Level: Main
- Area: 135
- Dimensions: 15 x 9
Bedroom 4
- Level: Lower
- Area: 252
- Dimensions: 21 x 12
Bedroom 5
- Level: Lower
- Area: 156
- Dimensions: 13 x 12
Bathroom
- Features: Shower on Lower, Tub Only, Ceramic Tile, Shower Over Tub, Shower Stall
Kitchen
- Level: Main
- Area: 144
- Dimensions: 12 x 12
Living room
- Level: Main
- Area: 234
- Dimensions: 18 x 13
Heating
- Natural Gas, Forced Air, Multiple Units
Cooling
- Central Air, Multi Units, Wall/Window Unit(s)
Appliances
- Included: Window A/C, Dishwasher, Dryer, Microwave, Oven, Range, Refrigerator, Washer
Features
- Separate Quarters, High Speed Internet, Cathedral/vaulted ceiling
- Basement: Block,Finished,None / Slab
Interior area
- Total structure area: 2,767
- Total interior livable area: 2,767 sqft
- Finished area above ground: 1,767
- Finished area below ground: 1,000
Property
Parking
- Total spaces: 3
- Parking features: Garage Door Opener, Detached, 3 Car, 1 Space
- Garage spaces: 3
Features
- Levels: One
- Stories: 1
- Patio & porch: Deck, Patio
- Fencing: Fenced Yard
Lot
- Size: 0.36 Acres
Details
- Additional structures: Pole Barn, Garden Shed
- Parcel number: 151032331079000
- Zoning: RES
Construction
Type & style
- Home type: SingleFamily
- Architectural style: Ranch
- Property subtype: Single Family Residence
Materials
- Brick, Brick/Stone, Aluminum Trim, Vinyl Siding
Condition
- 21+ Years
- New construction: No
- Year built: 1961
Utilities & green energy
- Sewer: Public Sewer
- Water: Public
- Utilities for property: Cable Available
Community & HOA
Location
- Region: Racine
- Municipality: Mount Pleasant
Financial & listing details
- Price per square foot: $163/sqft
- Tax assessed value: $322,300
- Annual tax amount: $4,992
- Date on market: 8/14/2026
- Inclusions: 3 Refrigerators, 3 Stoves, 3 Microwaves, 3 Dishwashers, 3 Washers/2 Dryers.
- Exclusions: Sellers Possessions
Estimated market value
$443,500
$421,000 - $466,000
$3,174/mo
Price history
| Date | Event | Price |
|---|---|---|
| 8/14/2026 | Listed for sale | $450,000+260.3%$163/sqft |
Source:  WIREX MLS #1976166 Report a problem WIREX MLS #1976166 Report a problem | ||
| 9/19/2014 | Listing removed | $124,900$45/sqft |
Source: GONNERING REALTY INC. #1384062 Report a problem | ||
| 8/30/2014 | Listed for sale | $124,900$45/sqft |
Source: GONNERING REALTY INC. #1384062 Report a problem | ||
| 8/12/2014 | Listing removed | $1,200 |
Source: Gonnering Realty Inc. Report a problem | ||
| 7/31/2014 | Listed for rent | $1,200 |
Source: GONNERING REALTY INC. Report a problem | ||
Public tax history
| Year | Property taxes | Tax assessment |
|---|---|---|
| 2025 | $4,992 +0.6% | $322,300 +5.3% |
| 2024 | $4,963 +5.7% | $306,200 +9.6% |
| 2023 | $4,695 +22.8% | $279,300 +23.1% |
| 2022 | $3,824 -2.6% | $226,800 +9.7% |
| 2021 | $3,924 | $206,800 +23.7% |
| 2020 | -- | $167,200 -19.2% |
| 2019 | $3,839 +42.9% | $206,900 +50.3% |
| 2018 | $2,686 +5.9% | $137,700 +6.7% |
| 2017 | $2,538 -2.9% | $129,100 +3.1% |
| 2016 | $2,615 | $125,200 |
| 2015 | $2,615 -14.6% | $125,200 -19% |
| 2014 | $3,063 -19.5% | $154,500 |
| 2013 | $3,804 +10% | $154,500 -2.2% |
| 2012 | $3,460 -0.7% | $157,900 -8.8% |
| 2011 | $3,484 +12.1% | $173,200 +0.6% |
| 2010 | $3,107 +2.7% | $172,200 |
| 2009 | $3,027 +5.7% | $172,200 -3.5% |
| 2008 | $2,864 +5.2% | $178,500 |
| 2007 | $2,721 -0.6% | $178,500 |
| 2006 | $2,737 +1% | $178,500 +21.9% |
| 2005 | $2,708 -1.4% | $146,400 |
| 2004 | $2,746 +5% | $146,400 |
| 2003 | $2,615 +6.8% | $146,400 +20.7% |
| 2002 | $2,449 -1.8% | $121,300 |
| 2001 | $2,493 +2.8% | $121,300 |
| 2000 | $2,425 | $121,300 |
Find assessor info on the county website
Monthly payment
Est. payment
Payment breakdown
Explore the cost of this home by adjusting the details. Changes won't be saved.Climate risks
Neighborhood: 53403
Nearby schools
Schools provided by the listing agent
- District: Racine
Source: WIREX MLS. This data may not be complete. We recommend contacting the local school district to confirm school assignments for this home.
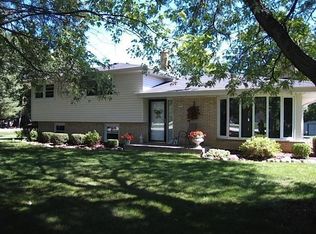
Similar homes
- $425,0003 bd4 ba2.5k sqft4349 Woodbury LANE, Mount Pleasant, WI 53403Active
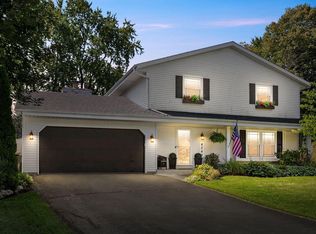 MLS ID #1980339, Anthony Veranth. WIREX MLS
 - $420,0004 bd3 ba1.7k sqft4328 Pennington LANE, Mount Pleasant, WI 53403Active
 MLS ID #1980055, Jacob Heinitz. WIREX MLS
 - $430,0004 bd3 ba2.1k sqft4512 Pennington LANE, Mount Pleasant, WI 53403Active
 MLS ID #1977861, Rottino Kuiper Real Estate Team*. WIREX MLS
 - $480,0004 bd3 ba2.3k sqft1408 94th AVENUE, Kenosha, WI 53144Active
 MLS ID #1980842, EZ Realty Team*. WIREX MLS
