Spacious 3 bedroom home in a sought after Somers neighborhood on a generous .35-acre lot! The inviting great rm features a gas fireplace and plenty of space to relax or entertain. Large eat in kitchen offers a work island, walk in pantry, stainless steel appliances and dinette with views of the backyard. 1st floor laundry/mudrm. Upstairs you'll find 3 nicely sized bdrms, including a spacious primary suite w/ private bath and walk in closet. The finished lower level provides more living space with a rec rm, large craft/hobby rm and 1/2 bath, plus a storage rm. Updates include newer roof, furnace, A/C and windows. Outside, enjoy the good sized backyard, 2.5 car garage and additional concrete parking slab alongside the garage. A wonderful combination of space, updates and location!
Active
$429,900
2225 2nd STREET, Kenosha, WI 53140
3beds
2,238sqft
Single Family Residence
Built in 1996
0.35 Acres Lot
$427,500 Zestimate®
$192/sqft
$-- HOA
What's special
Gas fireplaceFinished lower levelNewer roofGood sized backyardStainless steel appliancesWork islandSpacious primary suite
- 24 days
- 948
- 92
Zillow last checked:
Listing updated:
Listed by:
Jennifer Heiring office@maxelite.com,
RE/MAX ELITE
Source: WIREX MLS,MLS#: 1983532 Originating MLS: Metro MLS
Facts & features
Interior
Bedrooms & bathrooms
- Bedrooms: 3
- Bathrooms: 3
- Full bathrooms: 2
- 1/2 bathrooms: 2
Primary bedroom
- Level: Upper
- Area: 255
- Dimensions: 17 x 15
Bedroom 2
- Level: Upper
- Area: 132
- Dimensions: 12 x 11
Bedroom 3
- Level: Upper
- Area: 100
- Dimensions: 10 x 10
Bathroom
- Features: Tub Only, Master Bedroom Bath: Tub/Shower Combo, Master Bedroom Bath
Kitchen
- Level: Main
- Area: 204
- Dimensions: 17 x 12
Living room
- Level: Main
- Area: 285
- Dimensions: 19 x 15
Heating
- Natural Gas, Forced Air
Cooling
- Central Air
Appliances
- Included: Dishwasher, Disposal, Dryer, Oven, Range, Refrigerator, Washer
Features
- High Speed Internet, Walk-In Closet(s), Kitchen Island
- Flooring: Wood
- Basement: Full,Full Size Windows,Partially Finished,Sump Pump
Interior area
- Total structure area: 2,238
- Total interior livable area: 2,238 sqft
- Finished area above ground: 1,838
- Finished area below ground: 400
Property
Parking
- Total spaces: 2.5
- Parking features: Garage Door Opener, Attached, 2 Car
- Attached garage spaces: 2.5
Features
- Levels: Two
- Stories: 2
- Patio & porch: Patio
Lot
- Size: 0.35 Acres
Details
- Parcel number: 8242220110511
- Zoning: Res
Construction
Type & style
- Home type: SingleFamily
- Architectural style: Colonial
- Property subtype: Single Family Residence
Materials
- Vinyl Siding
Condition
- 21+ Years
- New construction: No
- Year built: 1996
Utilities & green energy
- Sewer: Public Sewer
- Water: Public
Community & HOA
Community
- Subdivision: Whispering Meadows
Location
- Region: Kenosha
- Municipality: Somers
Financial & listing details
- Price per square foot: $192/sqft
- Tax assessed value: $354,500
- Annual tax amount: $4,396
- Date on market: 10/6/2026
- Inclusions: Stove, Refrig, Dishwasher, Washer, Dryer
- Exclusions: Sellers Personal Property
Estimated market value
$427,500
$406,000 - $449,000
$3,413/mo
Price history
| Date | Event | Price |
|---|---|---|
| 10/6/2026 | Listed for sale | $429,900$192/sqft |
Source:  WIREX MLS #1983532 Report a problem | ||
Public tax history
| Year | Property taxes | Tax assessment |
|---|---|---|
| 2025 | $4,354 +9.6% | $354,500 |
| 2024 | $3,971 -2.7% | $354,500 +33% |
| 2023 | $4,081 -3.4% | $266,500 |
| 2022 | $4,226 -5.2% | $266,500 |
| 2021 | $4,457 -4.3% | $266,500 |
| 2020 | $4,656 +18% | $266,500 +38.3% |
| 2019 | $3,945 +0.2% | $192,700 |
| 2018 | $3,939 -11.9% | $192,700 |
| 2017 | $4,473 +4.3% | $192,700 |
| 2016 | $4,287 +15.5% | $192,700 |
| 2015 | $3,711 -15.5% | $192,700 |
| 2014 | $4,390 | $192,700 |
| 2013 | $4,390 +13.6% | $192,700 -2.9% |
| 2012 | $3,864 -17.8% | $198,500 -19.8% |
| 2011 | $4,699 +2.9% | $247,400 |
| 2010 | $4,567 +20.9% | $247,400 |
| 2009 | $3,779 -9.8% | $247,400 +3.1% |
| 2008 | $4,188 -0.7% | $240,000 |
| 2007 | $4,218 +5.9% | $240,000 |
| 2006 | $3,984 +3.6% | $240,000 |
| 2005 | $3,846 -2% | $240,000 +26.6% |
| 2004 | $3,927 +3.9% | $189,500 |
| 2003 | $3,777 +7.8% | $189,500 |
| 2002 | $3,504 +0% | $189,500 |
| 2001 | $3,502 +3.7% | $189,500 +12.1% |
| 2000 | $3,379 | $169,100 |
Find assessor info on the county website
Monthly payment
Est. payment
Payment breakdown
Explore the cost of this home by adjusting the details. Changes won't be saved.Climate risks
Neighborhood: 53140
Nearby schools
Schools provided by the listing agent
- Elementary: Bose
- Middle: Bullen
- High: Bradford
- District: Kenosha
Source: WIREX MLS. This data may not be complete. We recommend contacting the local school district to confirm school assignments for this home.
Similar homes
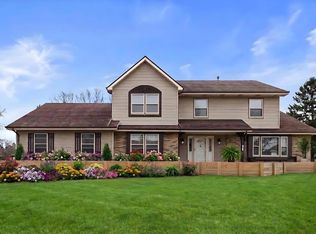
- $445,0004 bd3 ba2.7k sqft4223 Canterbury LANE, Mount Pleasant, WI 53403Active
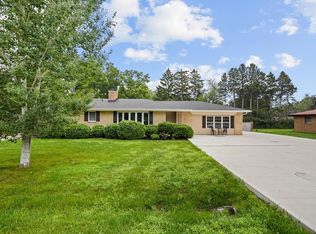 MLS ID #1986497, Charlene Nikolai. WIREX MLS
- $439,0002 bd2 ba1.2k sqft4317 20th PLACE, Kenosha, WI 53144Active
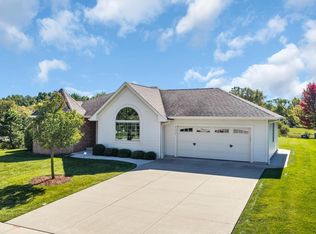 MLS ID #1986710, Candace Black. WIREX MLS
- $427,4003 bd2 ba1.4k sqft3408 97th STREET, Sturtevant, WI 53177Active
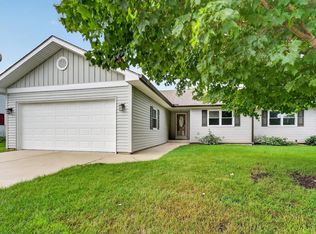 MLS ID #1981085, Melissa Marry. WIREX MLS
- $424,9003 bd3 ba2.2k sqft9018 Morgan COURT, Franksville, WI 53126Active
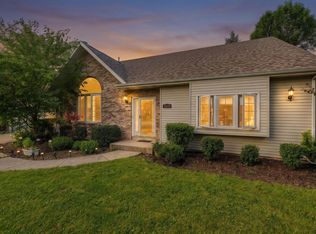 MLS ID #1982030, Joel Castillo. WIREX MLS
