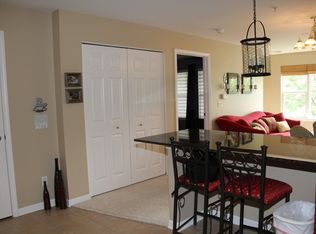
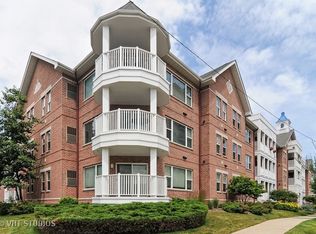
Desirable Harbor Park 3 bed, 2.5 bath townhouse just steps from Lake Michigan and downtown Kenosha dining! Enjoy two balconies--one off the kitchen and one from the master bedroom. Features include hardwood floors, Maple kitchen cabinets, custom built-in bookcases surrounding the cozy gas fireplace, and second-floor laundry. The upstairs bathroom has been beautifully remodeled. Lower level features 3rd bedroom with full bath perfect for additional guest quarters. Organized storage and a 2-car garage complete this well-maintained home! Keypad lock on front door.
Active
$424,900
413 56th STREET, Kenosha, WI 53140
3beds
1,767sqft
Condominium
Built in 2005
-- sqft lot
$423,400 Zestimate®
$240/sqft
$360/mo HOA
What's special
Second-floor laundryCozy gas fireplaceHardwood floorsOrganized storageMaple kitchen cabinets
- 46 days
- 1,243
- 36
Zillow last checked:
Listing updated:
Listed by:
AJ Swartz 262-818-0765,
Berkshire Hathaway Home Services Epic Real Estate
Source: WIREX MLS,MLS#: 1977568 Originating MLS: Metro MLS
Originating MLS: Metro MLSFacts & features
Interior
Bedrooms & bathrooms
- Bedrooms: 3
- Bathrooms: 3
- Full bathrooms: 2
- 1/2 bathrooms: 1
Primary bedroom
- Level: Upper
- Area: 176
- Dimensions: 16 x 11
Bedroom 2
- Level: Upper
- Area: 132
- Dimensions: 12 x 11
Bathroom
- Features: Tub Only, Ceramic Tile, Shower Over Tub, Shower Stall
Dining room
- Level: Main
- Area: 126
- Dimensions: 14 x 9
Kitchen
- Level: Main
- Area: 90
- Dimensions: 10 x 9
Living room
- Level: Main
- Area: 255
- Dimensions: 17 x 15
Heating
- Natural Gas, Forced Air
Cooling
- Central Air
Appliances
- Included: Dishwasher, Disposal, Dryer, Microwave, Oven, Range, Refrigerator, Washer
- Laundry: In Unit
Features
- Walk-In Closet(s)
- Flooring: Wood or Sim.Wood Floors
- Basement: Partially Finished
Interior area
- Total structure area: 1,767
- Total interior livable area: 1,767 sqft
Property
Parking
- Total spaces: 2
- Parking features: Attached, 2 Car
- Attached garage spaces: 2
Features
- Levels: Two,2 Story
- Stories: 2
- Patio & porch: Patio/Porch
- Exterior features: Balcony, Private Entrance
Details
- Parcel number: 1222331409413
- Zoning: RES
Construction
Type & style
- Home type: Condo
- Property subtype: Condominium
Materials
- Brick, Brick/Stone, Wood Siding
Condition
- 21+ Years
- New construction: No
- Year built: 2005
Utilities & green energy
- Sewer: Public Sewer
- Water: Public
Community & HOA
HOA
- Has HOA: Yes
- Amenities included: Common Green Space
- HOA fee: $360 monthly
Location
- Region: Kenosha
- Municipality: Kenosha
Financial & listing details
- Price per square foot: $240/sqft
- Tax assessed value: $333,900
- Annual tax amount: $5,801
- Date on market: 8/24/2026
Estimated market value
$423,400
$402,000 - $445,000
$2,606/mo
Price history
| Date | Event | Price |
|---|---|---|
| 8/24/2026 | Listed for sale | $424,900+8.9%$240/sqft |
Source:  WIREX MLS #1977568 Report a problem WIREX MLS #1977568 Report a problem | ||
| 8/6/2025 | Sold | $390,000-1.3%$221/sqft |
Source: WIREX MLS #1923038 Report a problem | ||
| 7/3/2025 | Pending sale | $395,000$224/sqft |
Source: BHHS broker feed #1923038 Report a problem | ||
| 7/2/2025 | Contingent | $395,000$224/sqft |
Source: WIREX MLS #1923038 Report a problem | ||
| 6/19/2025 | Listed for sale | $395,000+46.3%$224/sqft |
Source: WIREX MLS #1923038 Report a problem | ||
| 11/2/2020 | Sold | $270,000+7.6%$153/sqft |
Source: Public Record Report a problem | ||
| 7/6/2006 | Sold | $251,000+5.6%$142/sqft |
Source: Public Record Report a problem | ||
| 6/13/2005 | Sold | $237,600$134/sqft |
Source: Public Record Report a problem | ||
Public tax history
| Year | Property taxes | Tax assessment |
|---|---|---|
| 2025 | $5,802 +5.8% | $333,900 +53.9% |
| 2024 | $5,483 +1.6% | $217,000 |
| 2023 | $5,395 | $217,000 |
| 2022 | -- | $217,000 |
| 2021 | -- | $217,000 |
| 2020 | -- | $217,000 |
| 2019 | -- | $217,000 +16% |
| 2018 | -- | $187,100 |
| 2017 | -- | $187,100 |
| 2016 | $5,454 +13% | $187,100 +4.9% |
| 2015 | $4,825 -16.3% | $178,300 +1.8% |
| 2014 | $5,766 +0.8% | $175,200 -12% |
| 2013 | $5,719 | $199,000 |
| 2012 | $5,719 +4.9% | $199,000 -7.3% |
| 2011 | $5,454 -0.8% | $214,600 |
| 2010 | $5,499 -4.2% | $214,600 -19.4% |
| 2009 | $5,742 +7.7% | $266,300 |
| 2008 | $5,331 +2.5% | $266,300 +5.1% |
| 2007 | $5,202 | $253,300 |
| 2006 | -- | $253,300 |
Find assessor info on the county website
Monthly payment
Est. payment
Payment breakdown
Explore the cost of this home by adjusting the details. Changes won't be saved.Climate risks
Neighborhood: Central Business District
Nearby schools
Schools provided by the listing agent
- Elementary: Southport
- Middle: Washington
- High: Tremper
- District: Kenosha
Source: WIREX MLS. This data may not be complete. We recommend contacting the local school district to confirm school assignments for this home.
Similar homes
- $429,9003 bd2 ba1.5k sqftSun Pointe Village, Kenosha, WI 53140Active
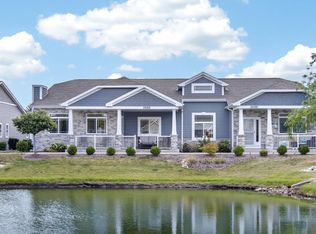 MLS ID #1973139, Wendy Gauss. WIREX MLS
 - $429,9003 bd3 ba2.1k sqft2618 45th AVENUE, Kenosha, WI 53144Active
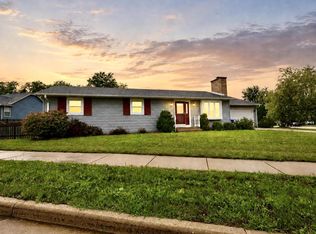 MLS ID #1975863, Donis Taylor. WIREX MLS
 - $334,9003 bd2 ba1.8k sqft5402 39th AVENUE, Kenosha, WI 53144Active
 MLS ID #1983810, Andres Vasquez. WIREX MLS
 - $439,9004 bd2 ba1.9k sqft8216 48th AVENUE, Kenosha, WI 53142Active
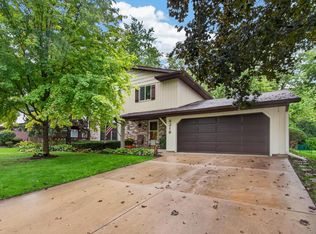 MLS ID #1983049, Wendy Gauss. WIREX MLS
