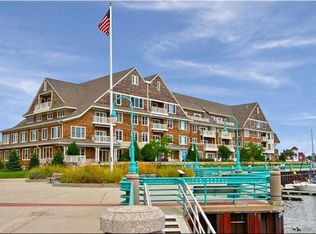
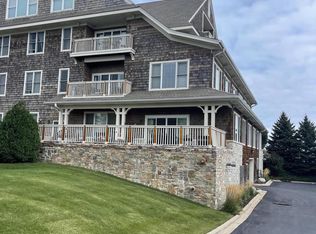
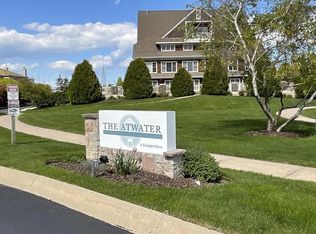
Luxurious 3rd-floor residence at The Atwater with sweeping Lake Michigan views showcased from nearly every room, filling the home with natural light. The updated kitchen features granite countertops and new appliances, flowing seamlessly into a spacious living area with oversized patio doors framing the lake. Custom blinds and refined finishes enhance both style and function. The primary suite offers dual vanities, a walk-in shower, soaking tub, and custom closet systems. A second en-suite bedroom plus half bath adds flexibility for guests or office space. New furnace and A/C ensure year-round comfort. Enjoy pet-friendly living, underground parking plus a detached garage, and easy access to lakefront paths, dining, and local amenities. HOA includes gas, water, and sewer.
Active
$449,900
4 Gaslight DRIVE #307, Racine, WI 53403
2beds
1,650sqft
Condominium
Built in 2007
-- sqft lot
$442,600 Zestimate®
$273/sqft
$605/mo HOA
What's special
Refined finishesHalf bathDetached garageSecond en-suite bedroomUnderground parkingNew appliancesCustom blinds
- 8 days
- 378
- 18
Zillow last checked:
Listing updated:
Listed by:
Lorie Hall 414-581-4712,
Coldwell Banker Realty
Source: WIREX MLS,MLS#: 1979352 Originating MLS: Metro MLS
Originating MLS: Metro MLSFacts & features
Interior
Bedrooms & bathrooms
- Bedrooms: 2
- Bathrooms: 3
- Full bathrooms: 2
- 1/2 bathrooms: 1
- Main level bedrooms: 2
Primary bedroom
- Level: Main
- Area: 345
- Dimensions: 23 x 15
Bedroom 2
- Level: Main
- Area: 156
- Dimensions: 12 x 13
Bathroom
- Features: Tub Only, Ceramic Tile, Master Bedroom Bath: Tub/No Shower, Master Bedroom Bath: Tub/Shower Combo, Master Bedroom Bath: Walk-In Shower, Master Bedroom Bath, Shower Stall
Dining room
- Level: Main
- Area: 171
- Dimensions: 9 x 19
Kitchen
- Level: Main
- Area: 112
- Dimensions: 8 x 14
Living room
- Level: Main
- Area: 342
- Dimensions: 18 x 19
Heating
- Natural Gas, Forced Air
Cooling
- Central Air
Appliances
- Included: Dishwasher, Disposal, Microwave, Range, Refrigerator
- Laundry: In Unit
Features
- High Speed Internet, Walk-In Closet(s), Kitchen Island
- Flooring: Wood or Sim.Wood Floors
- Basement: None / Slab
Interior area
- Total structure area: 1,650
- Total interior livable area: 1,650 sqft
Property
Parking
- Total spaces: 1
- Parking features: Detached, Heated Garage, Garage Door Opener, Underground, 1 Car, Assigned
- Garage spaces: 1
Features
- Levels: Midrise: 3-5 Stories,Multi/Split
- Stories: 3
- Exterior features: Balcony
- Has view: Yes
- View description: Water
- Has water view: Yes
- Water view: Water
Details
- Parcel number: 00050177
- Zoning: Res
Construction
Type & style
- Home type: Condo
- Property subtype: Condominium
- Attached to another structure: Yes
Materials
- Fiber Cement, Aluminum Trim, Other, Brick/Stone, Stone
Condition
- 11-20 Years
- New construction: No
- Year built: 2007
Utilities & green energy
- Sewer: Public Sewer
- Water: Public
- Utilities for property: Cable Available
Community & HOA
HOA
- Has HOA: Yes
- Amenities included: Common Green Space, Elevator(s)
- HOA fee: $605 monthly
Location
- Region: Racine
- Municipality: Racine
Financial & listing details
- Price per square foot: $273/sqft
- Tax assessed value: $360,000
- Annual tax amount: $8,458
- Date on market: 9/5/2026
- Inclusions: Refrigerator, Range, Microwave, Dishwasher
Estimated market value
$442,600
$420,000 - $465,000
$2,736/mo
Price history
| Date | Event | Price |
|---|---|---|
| 9/5/2026 | Listed for sale | $449,900+25%$273/sqft |
Source:  WIREX MLS #1979352 Report a problem WIREX MLS #1979352 Report a problem | ||
| 2/12/2024 | Sold | $360,000-4%$218/sqft |
Source: WIREX MLS #1861156 Report a problem | ||
| 1/20/2024 | Contingent | $375,000$227/sqft |
Source: WIREX MLS #1861156 Report a problem | ||
| 1/4/2024 | Listed for sale | $375,000+1.6%$227/sqft |
Source: WIREX MLS #1861156 Report a problem | ||
| 11/1/2023 | Listing removed | -- |
Source: WIREX MLS #1834606 Report a problem | ||
| 9/21/2023 | Price change | $369,000-1.3%$224/sqft |
Source: WIREX MLS #1834606 Report a problem | ||
| 8/15/2023 | Price change | $374,000-1.6%$227/sqft |
Source: WIREX MLS #1834606 Report a problem | ||
| 6/30/2023 | Price change | $379,900-2.3%$230/sqft |
Source: WIREX MLS #1834606 Report a problem | ||
| 6/4/2023 | Price change | $389,000-1.5%$236/sqft |
Source: WIREX MLS #1834606 Report a problem | ||
| 5/17/2023 | Listed for sale | $395,000+12.7%$239/sqft |
Source: WIREX MLS #1834606 Report a problem | ||
| 1/10/2008 | Sold | $350,600$212/sqft |
Source: Public Record Report a problem | ||
Public tax history
| Year | Property taxes | Tax assessment |
|---|---|---|
| 2025 | $8,458 +0.3% | $360,000 |
| 2024 | $8,430 -4% | $360,000 +1.1% |
| 2023 | $8,783 -0.8% | $356,000 |
| 2022 | $8,857 -2.5% | $356,000 +9.9% |
| 2021 | $9,085 -4% | $324,000 |
| 2020 | $9,466 +6.8% | $324,000 |
| 2019 | $8,867 -1% | $324,000 +4.9% |
| 2018 | $8,952 -2.7% | $309,000 |
| 2017 | $9,196 +13.5% | $309,000 +6.2% |
| 2016 | $8,101 | $291,000 +5.1% |
| 2015 | $8,101 | $277,000 |
| 2014 | $8,101 | $277,000 |
| 2013 | $8,101 -3.7% | $277,000 -6.1% |
| 2012 | $8,415 +2.7% | $295,000 -8.1% |
| 2011 | $8,197 -0.6% | $321,000 -7% |
| 2010 | $8,243 +4.8% | $345,000 |
| 2009 | $7,863 +4% | $345,000 |
| 2008 | $7,564 | $345,000 |
Find assessor info on the county website
Monthly payment
Est. payment
Payment breakdown
Explore the cost of this home by adjusting the details. Changes won't be saved.Climate risks
Neighborhood: Downtown
Nearby schools
Schools provided by the listing agent
- District: Racine
Source: WIREX MLS. This data may not be complete. We recommend contacting the local school district to confirm school assignments for this home.

Similar homes
- $250,0002 bd2 ba1.3k sqftGaslight Pointe, Racine, WI 53403Active
 MLS ID #1979097, Jill Rockwell. WIREX MLS
 - $420,0004 bd3 ba1.7k sqft4328 Pennington LANE, Mount Pleasant, WI 53403Active
 MLS ID #1980055, Jacob Heinitz. WIREX MLS
 - $240,0003 bd2 ba1.2k sqft1122 Villa STREET, Racine, WI 53403Active
 MLS ID #1980303, Maria Camacho. WIREX MLS
 - $399,0002 bd2 ba1.8k sqft6413 Merganser DRIVE, Mount Pleasant, WI 53406Active
 MLS ID #1980111, Horizon Homes Group*. WIREX MLS
