Rare opportunity to own an exceptional 3-bedroom, 2.5-bath Harbor Place condo! This upscale residence features a beautifully appointed kitchen with quartz countertops and stainless steel appliances. The stunning family room boasts custom built-ins surrounding a gorgeous fireplace, creating the perfect space to relax and entertain. The spacious primary suite offers a private balcony, and large walk-in closet. The second bedroom opens to a rooftop deck, ideal for outdoor entertaining. Enjoy waterfront living with the marina, museums, shopping, and restaurants just steps away, plus convenient trolley access to your favorite destinations. A true boater's paradise!
Active
$549,900
101 56th STREET #2, Kenosha, WI 53140
3beds
2,168sqft
Condominium
Built in 2007
-- sqft lot
$545,500 Zestimate®
$254/sqft
$366/mo HOA
What's special
Waterfront livingQuartz countertopsStunning family roomCustom built-insGorgeous fireplaceBeautifully appointed kitchenPrivate balcony
- 17 days
- 781
- 46
Zillow last checked:
Listing updated:
Listed by:
AJ Swartz 262-818-0765,
Berkshire Hathaway Home Services Epic Real Estate
Source: WIREX MLS,MLS#: 1985830 Originating MLS: Metro MLS
Facts & features
Interior
Bedrooms & bathrooms
- Bedrooms: 3
- Bathrooms: 3
- Full bathrooms: 2
- 1/2 bathrooms: 1
Primary bedroom
- Level: Upper
- Area: 210
- Dimensions: 14 x 15
Bedroom 2
- Level: Upper
- Area: 154
- Dimensions: 11 x 14
Bedroom 3
- Level: Upper
- Area: 154
- Dimensions: 11 x 14
Dining room
- Level: Main
- Area: 190
- Dimensions: 19 x 10
Kitchen
- Level: Main
- Area: 130
- Dimensions: 13 x 10
Living room
- Level: Main
- Area: 361
- Dimensions: 19 x 19
Heating
- Natural Gas, Forced Air
Cooling
- Central Air
Appliances
- Included: Dishwasher, Dryer, Microwave, Oven, Range, Refrigerator, Washer
- Laundry: In Unit
Features
- Walk-In Closet(s)
- Flooring: Wood or Sim.Wood Floors
- Basement: None / Slab
Interior area
- Total structure area: 2,168
- Total interior livable area: 2,168 sqft
Property
Parking
- Total spaces: 2
- Parking features: Attached, 2 Car
- Attached garage spaces: 2
Features
- Levels: 2 Story
- Exterior features: Private Entrance
Details
- Parcel number: 1222332324002
- Zoning: RM-2
Construction
Type & style
- Home type: Condo
- Property subtype: Condominium
Materials
- Brick, Brick/Stone
Condition
- 11-20 Years
- New construction: No
- Year built: 2007
Utilities & green energy
- Sewer: Public Sewer
- Water: Public
- Utilities for property: Cable Available
Community & HOA
HOA
- Has HOA: Yes
- HOA fee: $366 monthly
Location
- Region: Kenosha
- Municipality: Kenosha
Financial & listing details
- Price per square foot: $254/sqft
- Tax assessed value: $449,300
- Annual tax amount: $7,876
- Date on market: 10/22/2026
Estimated market value
$545,500
$518,000 - $573,000
$2,979/mo
Price history
| Date | Event | Price |
|---|---|---|
| 10/22/2026 | Listed for sale | $549,900+31.1%$254/sqft |
Source:  WIREX MLS #1985830 Report a problem | ||
| 8/6/2021 | Sold | $419,500-1.1%$193/sqft |
Source: Public Record Report a problem | ||
| 5/31/2021 | Pending sale | $424,000$196/sqft |
Source: Owner Report a problem | ||
| 5/15/2021 | Listed for sale | $424,000+2.2%$196/sqft |
Source: Owner Report a problem | ||
| 3/24/2021 | Listing removed | -- |
Source: Owner Report a problem | ||
| 1/13/2020 | Sold | $415,000-7.4%$191/sqft |
Source: Public Record Report a problem | ||
| 10/22/2019 | Price change | $448,000-0.3%$207/sqft |
Source: Owner Report a problem | ||
| 10/3/2019 | Listed for sale | $449,500+124.8%$207/sqft |
Source: Owner Report a problem | ||
| 8/15/2011 | Sold | $200,000$92/sqft |
Source: Public Record Report a problem | ||
Public tax history
| Year | Property taxes | Tax assessment |
|---|---|---|
| 2025 | $7,876 +5.8% | $449,300 +52.2% |
| 2024 | $7,445 +1.5% | $295,200 |
| 2023 | $7,339 | $295,200 |
| 2022 | -- | $295,200 |
| 2021 | -- | $295,200 |
| 2020 | -- | $295,200 |
| 2019 | -- | $295,200 +12.7% |
| 2018 | -- | $262,000 |
| 2017 | -- | $262,000 |
| 2016 | $4,964 -23.9% | $262,000 +11.1% |
| 2015 | $6,523 +15.7% | $235,900 |
| 2014 | $5,637 +0.8% | $235,900 +21.2% |
| 2013 | $5,591 | $194,600 |
| 2012 | $5,591 +12.6% | $194,600 -0.5% |
| 2011 | $4,964 -36.2% | $195,600 -35.3% |
| 2010 | $7,782 -11.8% | $302,500 -25.7% |
| 2009 | $8,819 | $407,400 |
Find assessor info on the county website
Monthly payment
Est. payment
Payment breakdown
Explore the cost of this home by adjusting the details. Changes won't be saved.Climate risks
Neighborhood: Central Business District
Nearby schools
Schools provided by the listing agent
- Elementary: Southport
- Middle: Washington
- High: Tremper
- District: Kenosha
Source: WIREX MLS. This data may not be complete. We recommend contacting the local school district to confirm school assignments for this home.



Similar homes
- $424,9003 bd3 ba1.7k sqftHarbor Park Parcel H, Kenosha, WI 53140Active
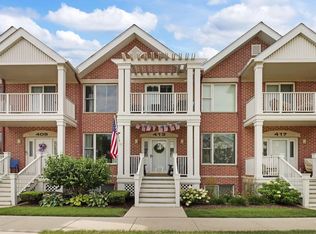 MLS ID #1977568, AJ Swartz. WIREX MLS
- $349,9002 bd2 ba1.6k sqftHarbor Park, Kenosha, WI 53140Active
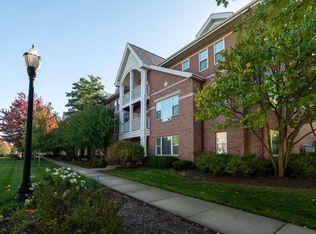 MLS ID #1985393, Sarah Riordan. WIREX MLS
- $419,9003 bd2 ba1.5k sqftSun Pointe Village, Kenosha, WI 53140Active
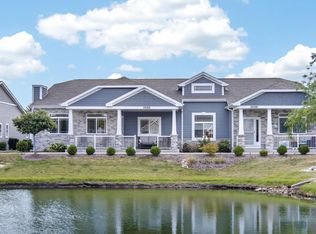 MLS ID #1986136, Wendy Gauss. WIREX MLS
- $349,9003 bd2 ba1.1k sqft3213 30th STREET, Kenosha, WI 53144Active
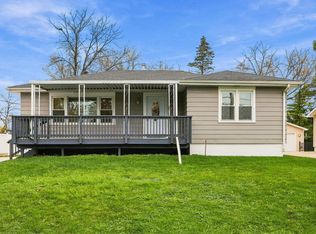 MLS ID #1987380, Sanie Zemaj. WIREX MLS
