Don't miss your opportunity to own the very LAST newly constructed ranch-style condominium in desirable Sun Pointe Village! This thoughtfully designed open-concept home features 3 bedrooms, 2 full bathrooms, and convenient main-level laundry. The spacious kitchen flows seamlessly into the dining and living areas, creating an ideal space for everyday living and entertaining. Enjoy the convenience of an attached 2.5-car garage and a full basement offering abundant storage and future finishing potential. Residents also have access to the beautiful community clubhouse, featuring an onsite fitness center and recreation room.
Active
$427,900
2900 21st STREET #B, Kenosha, WI 53140
3beds
1,527sqft
Condominium
Built in 2026
-- sqft lot
$427,500 Zestimate®
$280/sqft
$280/mo HOA
What's special
Convenient main-level laundryThoughtfully designed open-concept homeSpacious kitchen
- 10 days
- 207
- 7
Zillow last checked:
Listing updated:
Listed by:
Kristin Day-Thiele 262-818-1001,
Bear Homes, LLC
Source: WIREX MLS,MLS#: 1984962 Originating MLS: Metro MLS
Originating MLS: Metro MLSFacts & features
Interior
Bedrooms & bathrooms
- Bedrooms: 3
- Bathrooms: 2
- Full bathrooms: 2
- Main level bedrooms: 3
Primary bedroom
- Level: Main
- Area: 169
- Dimensions: 13 x 13
Bedroom 2
- Level: Main
- Area: 140
- Dimensions: 10 x 14
Bedroom 3
- Level: Main
- Area: 90
- Dimensions: 9 x 10
Bathroom
- Features: Tub Only, Ceramic Tile, Master Bedroom Bath: Walk-In Shower, Master Bedroom Bath, Shower Over Tub, Stubbed For Bathroom on Lower
Kitchen
- Level: Main
- Area: 154
- Dimensions: 11 x 14
Living room
- Level: Main
- Area: 280
- Dimensions: 20 x 14
Heating
- Natural Gas, Forced Air
Cooling
- Central Air
Appliances
- Included: Dishwasher, Disposal, Dryer, Microwave, Range, Refrigerator, Washer
Features
- High Speed Internet, Walk-In Closet(s), Kitchen Island
- Windows: Low Emissivity Windows
- Basement: Full,Concrete,Sump Pump
Interior area
- Total structure area: 1,527
- Total interior livable area: 1,527 sqft
Property
Parking
- Total spaces: 2.5
- Parking features: Attached, Garage Door Opener, 2 Car
- Attached garage spaces: 2.5
Features
- Levels: One,1 Story
- Stories: 1
- Exterior features: Private Entrance
Details
- Parcel number: 0722224126726
- Zoning: Residential
Construction
Type & style
- Home type: Condo
- Property subtype: Condominium
- Attached to another structure: Yes
Materials
- Aluminum Trim, Masonite, Brick/Stone, Stone
Condition
- New Construction
- New construction: Yes
- Year built: 2026
Utilities & green energy
- Sewer: Public Sewer
- Water: Public
- Utilities for property: Cable Available
Community & HOA
Community
- Subdivision: Sun Pointe Village
HOA
- Has HOA: Yes
- Amenities included: Clubhouse
- HOA fee: $280 monthly
Location
- Region: Kenosha
- Municipality: Kenosha
Financial & listing details
- Price per square foot: $280/sqft
- Tax assessed value: $13,500
- Annual tax amount: $242
- Date on market: 10/15/2026
- Inclusions: Refrigerator, Range, Microwave, Dishwasher, Disposal, Washer & Dryer
- Exclusions: Sellers Personal Belongings
Estimated market value
$427,500
$406,000 - $449,000
$2,832/mo
Price history
| Date | Event | Price |
|---|---|---|
| 10/15/2026 | Listed for sale | $427,900-0.5%$280/sqft |
Source:  WIREX MLS #1984962 Report a problem WIREX MLS #1984962 Report a problem | ||
| 10/14/2026 | Listing removed | $429,900$282/sqft |
Source: WIREX MLS #1979941 Report a problem | ||
| 9/10/2026 | Listed for sale | $429,900$282/sqft |
Source: WIREX MLS #1979941 Report a problem | ||
Public tax history
| Year | Property taxes | Tax assessment |
|---|---|---|
| 2025 | $243 +5.7% | $13,500 +50% |
| 2024 | $230 +2.6% | $9,000 |
| 2023 | $224 | $9,000 |
| 2022 | -- | $9,000 |
| 2021 | -- | $9,000 |
Find assessor info on the county website
Monthly payment
Est. payment
Payment breakdown
Explore the cost of this home by adjusting the details. Changes won't be saved.Climate risks
Neighborhood: 53140
Nearby schools
Schools provided by the listing agent
- District: Kenosha
Source: WIREX MLS. This data may not be complete. We recommend contacting the local school district to confirm school assignments for this home.
Similar homes
- $375,0003 bd2 ba1.6k sqftSun Pointe Condo, Kenosha, WI 53140Active
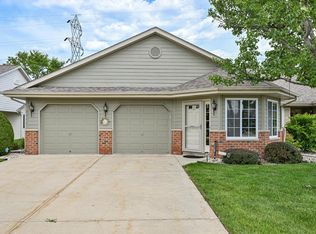 MLS ID #1984378, Natalie Bell. WIREX MLS
 - $424,9003 bd3 ba1.7k sqftHarbor Park Parcel H, Kenosha, WI 53140Active
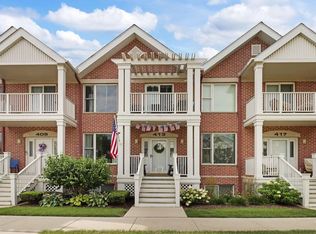 MLS ID #1977568, AJ Swartz. WIREX MLS
 - $439,0002 bd2 ba1.2k sqft4317 20th PLACE, Kenosha, WI 53144Active
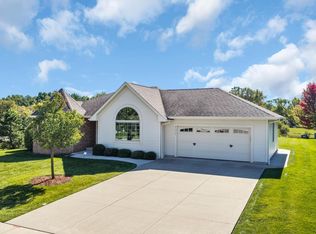 MLS ID #1983864, Candace Black. WIREX MLS
 - $349,9002 bd2 ba1.6k sqftHarbor Park, Kenosha, WI 53140Active
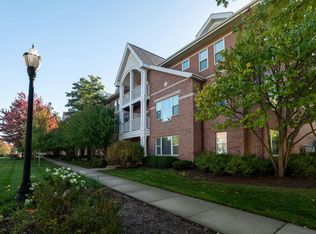 MLS ID #1985393, Sarah Riordan. WIREX MLS
