Welcome home to this beautiful upper-level condo in the desirable community of Pleasant Prairie! Inside this home you will find 3 spacious bedrooms and 2 full bathrooms with plenty if storage throughout. Enjoy the added privacy of an upper-unit location, along with a private balcony that provides the perfect spot to enjoy your morning coffee or unwind at the end of the day. A 2-car attached garage offers everyday convenience and additional storage. Whether you're looking to simplify your lifestyle, downsize, or enjoy the benefits of condo living, this inviting home offers a wonderful opportunity in a convenient location close to shopping, dining, parks, and more!! Book your private showing today!
Active
$349,000
9242 66th AVENUE #93, Pleasant Prairie, WI 53158
3beds
1,791sqft
Condominium
Built in 2006
-- sqft lot
$351,500 Zestimate®
$195/sqft
$410/mo HOA
What's special
Private balcony
- 1 day
- 147
- 5
Zillow last checked:
Listing updated:
Listed by:
Meagan Baugher 262-939-7424,
ReBelle Realty
Source: WIREX MLS,MLS#: 1988839 Originating MLS: Metro MLS
Facts & features
Interior
Bedrooms & bathrooms
- Bedrooms: 3
- Bathrooms: 2
- Full bathrooms: 2
Primary bedroom
- Level: Upper
- Area: 221
- Dimensions: 17 x 13
Bedroom 2
- Level: Upper
- Area: 196
- Dimensions: 14 x 14
Bedroom 3
- Level: Upper
- Area: 143
- Dimensions: 13 x 11
Bathroom
- Features: Tub Only, Master Bedroom Bath: Walk-In Shower, Master Bedroom Bath, Shower Over Tub
Dining room
- Level: Upper
- Area: 130
- Dimensions: 13 x 10
Kitchen
- Level: Upper
- Area: 169
- Dimensions: 13 x 13
Living room
- Level: Upper
- Area: 285
- Dimensions: 19 x 15
Heating
- Natural Gas, Forced Air
Cooling
- Central Air
Appliances
- Included: Disposal, Dryer, Microwave, Oven, Range, Refrigerator, Washer
Features
- High Speed Internet, Walk-In Closet(s)
- Flooring: Wood or Sim.Wood Floors
- Basement: None / Slab
Interior area
- Total structure area: 1,791
- Total interior livable area: 1,791 sqft
Property
Parking
- Total spaces: 2
- Parking features: Attached, Garage Door Opener, 2 Car, Assigned
- Attached garage spaces: 2
Features
- Levels: Two,1 Story
- Stories: 2
Details
- Parcel number: 9241221531093
- Zoning: Res
Construction
Type & style
- Home type: Condo
- Property subtype: Condominium
Materials
- Brick, Brick/Stone, Vinyl Siding
Condition
- 11-20 Years
- New construction: No
- Year built: 2006
Utilities & green energy
- Water: Public
- Utilities for property: Cable Available
Community & HOA
HOA
- Has HOA: Yes
- Amenities included: Common Green Space
- HOA fee: $410 monthly
Location
- Region: Pleasant Prairie
- Municipality: Pleasant Prairie
Financial & listing details
- Price per square foot: $195/sqft
- Tax assessed value: $286,300
- Annual tax amount: $3,526
- Date on market: 11/19/2026
- Inclusions: Oven; Range; Refrigerator; Disposal; Microwave; Washer; Dryer
- Exclusions: Tobacco Cabinet In Living Room; Black/Navy Tool Boxes/Storage In Garage; Refrigerator & Deep Freezer In The Garage; Seller's Personal Property
Estimated market value
$351,500
$334,000 - $369,000
$2,857/mo
Price history
| Date | Event | Price |
|---|---|---|
| 11/19/2026 | Listed for sale | $349,000+12.6%$195/sqft |
Source:  WIREX MLS #1988839 Report a problem | ||
| 9/15/2023 | Listing removed | -- |
Source: WIREX MLS #1848854 Report a problem | ||
| 9/1/2023 | Listed for sale | $309,900+59%$173/sqft |
Source: WIREX MLS #1848854 Report a problem | ||
| 8/24/2018 | Sold | $194,900$109/sqft |
Source: Public Record Report a problem | ||
| 7/10/2018 | Pending sale | $194,900$109/sqft |
Source: Coldwell Banker Real Estate One #1593706 Report a problem | ||
| 7/6/2018 | Listed for sale | $194,900+62.6%$109/sqft |
Source: Coldwell Banker Real Estate One #1593706 Report a problem | ||
| 10/7/2011 | Sold | $119,900$67/sqft |
Source: Public Record Report a problem | ||
| 8/26/2011 | Price change | $119,900-12.2%$67/sqft |
Source: huck realty #1187910 Report a problem | ||
| 7/1/2011 | Price change | $136,500-3.8%$76/sqft |
Source: huck realty #1187910 Report a problem | ||
| 4/27/2011 | Price change | $141,900-2.1%$79/sqft |
Source: huck realty #1187910 Report a problem | ||
| 3/3/2011 | Listed for sale | $144,900-4.2%$81/sqft |
Source: huck realty #1187910 Report a problem | ||
| 2/14/2011 | Sold | $151,200-20.6%$84/sqft |
Source: Public Record Report a problem | ||
| 10/6/2006 | Sold | $190,400$106/sqft |
Source: Public Record Report a problem | ||
Public tax history
| Year | Property taxes | Tax assessment |
|---|---|---|
| 2025 | $3,527 +10.4% | $286,300 |
| 2024 | $3,194 -0.5% | $286,300 +13.4% |
| 2023 | $3,210 -2% | $252,400 |
| 2022 | $3,274 +4.8% | $252,400 +42.8% |
| 2021 | $3,125 -7.2% | $176,700 |
| 2020 | $3,367 +8.5% | $176,700 |
| 2019 | $3,102 -1.7% | $176,700 |
| 2018 | $3,157 -4.4% | $176,700 +15.4% |
| 2017 | $3,304 +1.3% | $153,100 |
| 2016 | $3,262 +23.7% | $153,100 +12.7% |
| 2015 | $2,638 -4.9% | $135,800 |
| 2014 | $2,773 | $135,800 -0.6% |
| 2013 | $2,773 +2.2% | $136,600 |
| 2012 | $2,713 -14.1% | $136,600 -19.3% |
| 2011 | $3,160 +0.9% | $169,300 |
| 2010 | $3,134 +11.4% | $169,300 -5% |
| 2009 | $2,814 +0.3% | $178,200 |
| 2008 | $2,807 +3.4% | $178,200 +3.8% |
| 2007 | $2,716 | $171,600 |
Find assessor info on the county website
Monthly payment
Est. payment
Payment breakdown
Explore the cost of this home by adjusting the details. Changes won't be saved.Climate risks
Neighborhood: Whittier Creek
Nearby schools
Schools provided by the listing agent
- District: Kenosha
Source: WIREX MLS. This data may not be complete. We recommend contacting the local school district to confirm school assignments for this home.
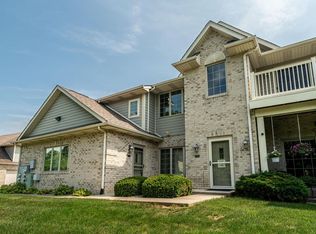
- $320,0003 bd2 ba1.7k sqft9270 66th Ave UNIT 73, Pleasant Prairie, WI 53158Sold
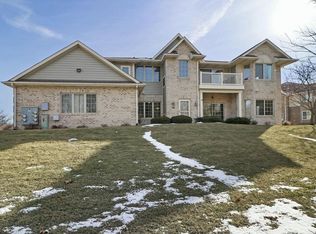
- $320,0002 bd2 ba1.3k sqft9270 66th Ave UNIT 71, Pleasant Prairie, WI 53158Sold
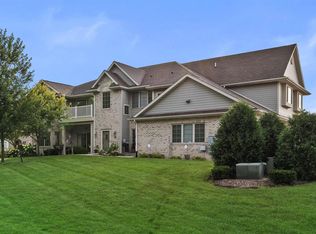
- $332,0002 bd3 ba1.3k sqft9256 66th Ave UNIT 82, Pleasant Prairie, WI 53158Sold
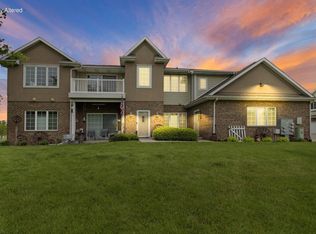
- $350,0003 bd2 ba1.7k sqft9284 66th Ave UNIT 64, Pleasant Prairie, WI 53158Sold
Similar homes
- $275,0002 bd3 ba1.5k sqftMeadowlands, Kenosha, WI 53158Active
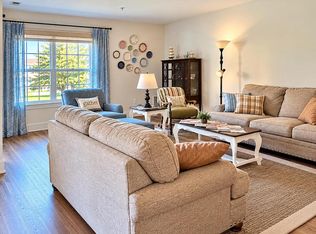 MLS ID #1983208, Michael Passafaro. WIREX MLS
- $414,9003 bd2 ba2k sqft8743 3rd AVENUE, Pleasant Prairie, WI 53158Active
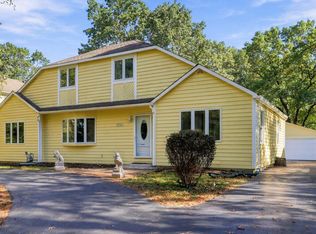 MLS ID #1985448, Dezarrea Kindle. WIREX MLS
- $302,0002 bd2 ba1.8k sqftThe Villas Of Racine, Racine, WI 53406Active
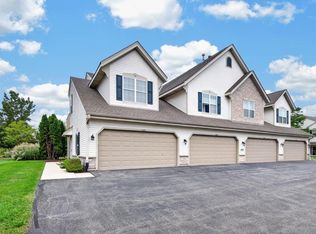 MLS ID #1988844, Dezarrea Kindle. WIREX MLS
- $349,9003 bd3 ba1.1k sqft5417 41st STREET, Kenosha, WI 53144Active
 MLS ID #1985317, Medina Real Estate Team*. WIREX MLS
