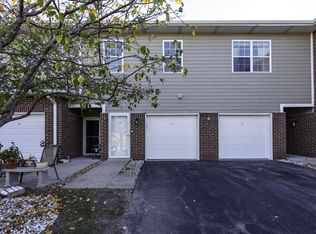
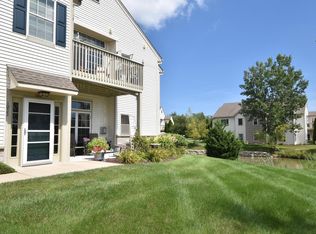
TOWNHOME-STYLE LIVING UNDER $300K IN PLEASANT PRAIRIE! Don't miss this rare opportunity to own a spacious 2-story condo offering 1,540 sq. ft. of comfortable living in highly sought-after Pleasant Prairie. Featuring 2 generously sized bedrooms with walk-in closets, 2.5 baths, and an attached 1-car garage, this home offers the space and functionality you've been looking for. Enjoy two outdoor living areas with a private patio and balcony, perfect for relaxing or entertaining. The 2-story layout provides added privacy and the feel of a townhome with the convenience of condo living. With this much space, an attached garage, 2.5 baths, and a desirable Pleasant Prairie location, this is a rare find under $300K. Schedule your showing today!
Active
Price cut: $4K (10/21)
$275,000
6672 102nd STREET #CC, Kenosha, WI 53158
2beds
1,540sqft
Condominium
Built in 2003
-- sqft lot
$-- Zestimate®
$179/sqft
$340/mo HOA
What's special
Private patio
- 41 days
- 555
- 21
Zillow last checked:
Listing updated:
Listed by:
Michael Passafaro 262-455-0314,
Homestead Realty, Inc
Source: WIREX MLS,MLS#: 1983208 Originating MLS: Metro MLS
Facts & features
Interior
Bedrooms & bathrooms
- Bedrooms: 2
- Bathrooms: 3
- Full bathrooms: 2
- 1/2 bathrooms: 1
Primary bedroom
- Level: Upper
- Area: 221
- Dimensions: 13 x 17
Bedroom 2
- Level: Upper
- Area: 130
- Dimensions: 10 x 13
Bathroom
- Features: Master Bedroom Bath: Tub/Shower Combo
Kitchen
- Level: Main
- Area: 330
- Dimensions: 15 x 22
Living room
- Level: Main
- Area: 330
- Dimensions: 15 x 22
Heating
- Electric, Forced Air
Cooling
- Central Air
Appliances
- Included: Dishwasher, Dryer, Microwave, Oven, Range, Refrigerator, Washer
- Laundry: In Unit
Features
- High Speed Internet, Walk-In Closet(s)
- Flooring: Wood or Sim.Wood Floors
- Basement: None / Slab
Interior area
- Total structure area: 1,540
- Total interior livable area: 1,540 sqft
- Finished area above ground: 1,540
Property
Parking
- Total spaces: 1
- Parking features: Attached, 1 Car
- Attached garage spaces: 1
Features
- Levels: Two,2 Story,Bi-Level,Multi/Split
- Stories: 2
- Patio & porch: Patio/Porch
- Exterior features: Balcony, Private Entrance
Details
- Parcel number: 9241222231107
- Zoning: R2
Construction
Type & style
- Home type: Condo
- Property subtype: Condominium
Materials
- Brick, Brick/Stone, Vinyl Siding, Wood Siding
Condition
- 21+ Years
- New construction: No
- Year built: 2003
Utilities & green energy
- Sewer: Public Sewer
- Water: Public
- Utilities for property: Cable Available
Community & HOA
HOA
- Has HOA: Yes
- Amenities included: Clubhouse, Common Green Space
- HOA fee: $340 monthly
Location
- Region: Pleasant Prairie
- Municipality: Pleasant Prairie
Financial & listing details
- Price per square foot: $179/sqft
- Annual tax amount: $3,120
- Date on market: 10/3/2026
- Inclusions: Refrigerator, Microwave, Washer, Dryer, Dishwasher
- Exclusions: Sellers Personal Property
Estimated market value
Not available
Estimated sales range
Not available
$2,554/mo
Price history
| Date | Event | Price |
|---|---|---|
| 10/21/2026 | Price change | $275,000-1.4%$179/sqft |
Source:  WIREX MLS #1983208 Report a problem | ||
| 10/8/2026 | Price change | $279,000-2.1%$181/sqft |
Source: WIREX MLS #1983208 Report a problem | ||
| 10/3/2026 | Listed for sale | $285,000$185/sqft |
Source: WIREX MLS #1983208 Report a problem | ||
Public tax history
Tax history is unavailable.
Monthly payment
Est. payment
Payment breakdown
Explore the cost of this home by adjusting the details. Changes won't be saved.Climate risks
Neighborhood: Highpoint
Nearby schools
Schools provided by the listing agent
- Elementary: Prairie Lane
- Middle: Lance
- High: Tremper
- District: Kenosha
Source: WIREX MLS. This data may not be complete. We recommend contacting the local school district to confirm school assignments for this home.
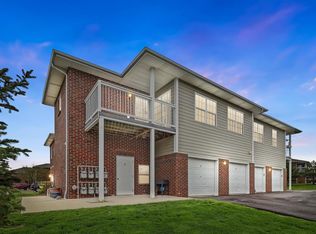
- $255,5002 bd2 ba1.4k sqft6757 99th Pl UNIT HH, Pleasant Prairie, WI 53158For Sale
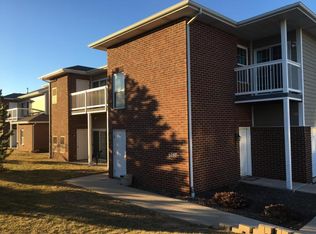
- $218,4002 bd2 ba1.1k sqft6757 99th Pl, Pleasant Prairie, WI 53158Off Market
- $265,1002 bd3 ba1.8k sqft6757 99th Pl, Pleasant Prairie, WI 53158Off Market
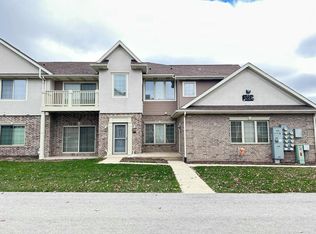
- $272,4002 bd3 ba1.5k sqft6757 99th Pl #6-13, Pleasant Prairie, WI 53158Off Market
Similar homes
- $309,9003 bd2 ba1.7k sqftStone Creek Of Kenosha, Kenosha, WI 53144Active
 MLS ID #1988261, Charlene Nikolai. WIREX MLS
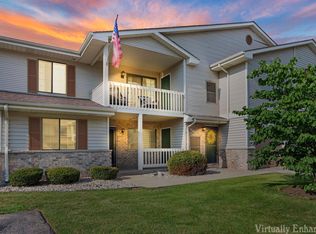
- $269,9002 bd2 ba1.8k sqftVillas Of Racine, Mount Pleasant, WI 53406Active
 MLS ID #1988454, Karen Sorenson. WIREX MLS
- $247,9002 bd2 ba1.1k sqftTira Glen, Kenosha, WI 53142Active
 MLS ID #1987552, Devine Team*. WIREX MLS
- $259,0002 bd1 ba1.2k sqftCornerstone, Kenosha, WI 53142Active
 MLS ID #1972393, Justin Carmody. WIREX MLS
