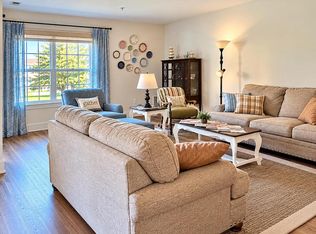
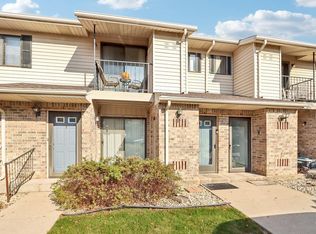
OUTSTANDING VALUE! Bright, fresh, and spotless. This spacious 2-bedroom, 2-bath condo is deep-cleaned, freshly painted, and ready for its new owner! Soaring vaulted ceilings create an open, airy feel throughout. Corner fireplace in living room provides cozy gathering place for entertaining or relaxing! Access to a charming balcony from living and dining room. Kitchen offers plenty of space to prepare family meals and separate dining area to enjoy those meals! The huge primary suite is a true retreat! Walk-in closet and ensuite featuring a large walk-in shower. The spacious second bedroom also offers plenty of room for guests, family, or a home office. The second full guest bath features a shower over tub. Attached 1c garage. Close to EVERYTHING! Exceptional unit at exceptional price!
Active
$255,500
6757 99th PLACE #HH, Pleasant Prairie, WI 53158
2beds
1,437sqft
Condominium
Built in 2005
-- sqft lot
$253,700 Zestimate®
$178/sqft
$340/mo HOA
What's special
Walk-in closetBright fresh and spotlessSeparate dining area
- 3 days
- 151
- 15
Zillow last checked:
Listing updated:
Listed by:
Lori Mattice Team* 847-764-4663,
RE/MAX Plaza
Source: WIREX MLS,MLS#: 1986865 Originating MLS: Metro MLS
Facts & features
Interior
Bedrooms & bathrooms
- Bedrooms: 2
- Bathrooms: 2
- Full bathrooms: 2
Primary bedroom
- Level: Upper
- Area: 221
- Dimensions: 17 x 13
Bedroom 2
- Level: Upper
- Area: 132
- Dimensions: 12 x 11
Bathroom
- Features: Tub Only, Master Bedroom Bath: Walk-In Shower
Dining room
- Level: Upper
- Area: 132
- Dimensions: 11 x 12
Kitchen
- Level: Upper
- Area: 132
- Dimensions: 12 x 11
Living room
- Level: Upper
- Area: 320
- Dimensions: 16 x 20
Heating
- Natural Gas, Forced Air
Cooling
- Central Air
Appliances
- Included: Dishwasher, Dryer, Microwave, Oven, Range, Refrigerator, Washer
- Laundry: In Unit
Features
- Cathedral/vaulted ceiling, Walk-In Closet(s)
- Basement: None / Slab
Interior area
- Total structure area: 1,437
- Total interior livable area: 1,437 sqft
- Finished area above ground: 1,437
Property
Parking
- Total spaces: 1
- Parking features: Attached, 1 Car, Assigned
- Attached garage spaces: 1
Features
- Levels: Two
- Stories: 2
- Exterior features: Balcony
Details
- Parcel number: 9241222231152
- Zoning: SFR
Construction
Type & style
- Home type: Condo
- Property subtype: Condominium
Materials
- Vinyl Siding
Condition
- 21+ Years
- New construction: No
- Year built: 2005
Utilities & green energy
- Sewer: Public Sewer
- Water: Public
Community & HOA
HOA
- Has HOA: Yes
- Amenities included: Clubhouse, Common Green Space
- HOA fee: $340 monthly
Location
- Region: Pleasant Prairie
- Municipality: Pleasant Prairie
Financial & listing details
- Price per square foot: $178/sqft
- Annual tax amount: $2,839
- Date on market: 10/31/2026
- Inclusions: Oven, Range, Firdge, Washer, Dryer, Dishwasher, Microwave
- Exclusions: Sellers Personal Property
Estimated market value
$253,700
$241,000 - $266,000
$2,254/mo
Price history
| Date | Event | Price |
|---|---|---|
| 10/31/2026 | Listed for sale | $255,500+106.2%$178/sqft |
Source:  WIREX MLS #1986865 Report a problem | ||
| 4/9/2015 | Listing removed | $123,900$86/sqft |
Source: Kapital Real Estate LLC #1408110 Report a problem | ||
| 3/10/2015 | Listed for sale | $123,900$86/sqft |
Source: Kapital Real Estate LLC #1408110 Report a problem | ||
Public tax history
Tax history is unavailable.
Monthly payment
Est. payment
Payment breakdown
Explore the cost of this home by adjusting the details. Changes won't be saved.Climate risks
Neighborhood: Highpoint
Nearby schools
Schools provided by the listing agent
- Elementary: Prairie Lane
- Middle: Lance
- High: Tremper
- District: Kenosha
Source: WIREX MLS. This data may not be complete. We recommend contacting the local school district to confirm school assignments for this home.
- $275,0002 bd3 ba1.5k sqft6672 102nd St UNIT CC, Pleasant Prairie, WI 53158For Sale
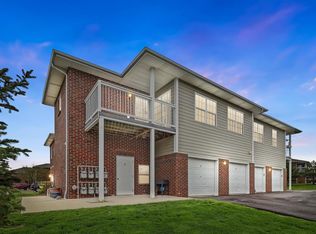
- $217,9002 bd2 ba1.1k sqft6757 99th Pl, Pleasant Prairie, WI 53158Off Market
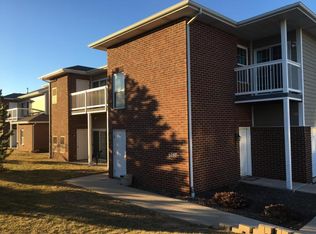
- $266,6002 bd3 ba1.8k sqft6757 99th Pl, Pleasant Prairie, WI 53158Off Market
- $269,9002 bd3 ba1.5k sqft6757 99th Pl #6-13, Pleasant Prairie, WI 53158Off Market
Similar homes
- $275,0002 bd3 ba1.5k sqftMeadowlands, Kenosha, WI 53158ActiveMLS ID #1983208, Michael Passafaro. WIREX MLS
- $219,9002 bd2 ba1.4k sqftAllenwood Estates, Kenosha, WI 53142Active
 MLS ID #1986758, Katie Johnson. WIREX MLS
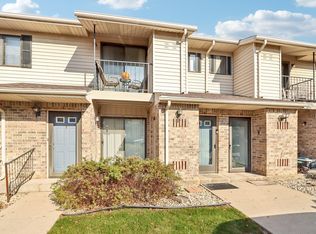
- $204,9002 bd2 ba1k sqft3938 81st St, Kenosha, WI 53142For Sale
 MLS ID #1986563, Thaer Bitar. eXp Realty
- $204,9002 bd2 ba1k sqftFriarswood Orchard, Kenosha, WI 53142Active
 MLS ID #1986563, Thaer Bitar. WIREX MLS
