Welcome to 1414 Yale Ave in Zion, a well-kept 3-bedroom, 2-bath home tucked away on a quiet dead-end street with extra land and several recent updates. The home features a brand-new 2026 central air conditioning system, a newer roof less than two years old, newer appliances, and additional improvements throughout. Inside, you'll find a comfortable layout with a spacious living room, separate dining area, and an updated kitchen featuring white cabinetry, stainless steel appliances, and plenty of natural light. Upstairs, you'll find a partially finished attic bonus room that adds even more flexibility to the home. While the space is not fully finished, it offers great potential and could possibly be completed for use as a third bedroom, home office, family room, playroom, hobby space, or additional living area depending on your needs and applicable requirements. Another major highlight is the second parcel with its own separate PIN, giving you a larger combined lot and additional possibilities for the future. The second parcel may have buildable potential, subject to zoning, municipal approval, utilities, and buyer due diligence. The home also includes a large unfinished basement offering plenty of storage and additional usable space, along with a spacious yard surrounded by mature trees. With a new AC system, newer roof, updated features, extra land, and a quiet dead-end location, 1414 Yale offers a lot of value, space, and flexibility in one property. Buyer to verify the permitted use and completion requirements of the attic bonus room, buildability of the additional parcel, zoning, lot dimensions, utilities, and all intended uses with the appropriate municipality.
Price change
Price cut: $112 (10/21)
$264,888
1414 Yale Ave, Zion, IL 60099
3beds
1,436sqft
Single Family Residence
Built in 1960
0.32 Acres Lot
$264,100 Zestimate®
$184/sqft
$-- HOA
What's special
Plenty of natural lightQuiet dead-end locationQuiet dead-end streetExtra landComfortable layoutUpdated kitchenSeparate dining area
- 19 days
- 1,056
- 114
Zillow last checked:
Listing updated:
Listed by:
Richard Lewis 224-214-2903,
Double R Realty LLC,
Sandra Maldonado 847-347-2293,
Double R Realty LLC
Source: MRED as distributed by MLS GRID,MLS#: 12775931
Facts & features
Interior
Bedrooms & bathrooms
- Bedrooms: 3
- Bathrooms: 2
- Full bathrooms: 2
Rooms
- Room types: No additional rooms
Primary bedroom
- Features: Flooring (Carpet)
- Area: 108 Square Feet
- Dimensions: 12X09
Bedroom 2
- Features: Flooring (Carpet)
- Area: 100 Square Feet
- Dimensions: 10X10
Bedroom 3
- Features: Flooring (Hardwood)
- Area: 108 Square Feet
- Dimensions: 12X09
Dining room
- Features: Flooring (Wood Laminate)
- Area: 90 Square Feet
- Dimensions: 10X09
Kitchen
- Features: Kitchen (Galley), Flooring (Laminate)
- Area: 77 Square Feet
- Dimensions: 11X07
Living room
- Features: Flooring (Carpet)
- Area: 165 Square Feet
- Dimensions: 15X11
Heating
- Forced Air
Cooling
- Central Air
Appliances
- Included: Range, Dishwasher, Refrigerator
Features
- 1st Floor Bedroom, Beamed Ceilings
- Basement: Partially Finished,Full
- Attic: Unfinished
Interior area
- Total structure area: 1,436
- Total interior livable area: 1,436 sqft
Property
Parking
- Total spaces: 6
- Parking features: Asphalt, Yes, Owned
Accessibility
- Accessibility features: No Disability Access
Features
- Stories: 1.5
Lot
- Size: 0.32 Acres
- Dimensions: 120x132
Details
- Additional parcels included: 04284020090000
- Parcel number: 04284020080000
- Special conditions: None
- Other equipment: Ceiling Fan(s)
Construction
Type & style
- Home type: SingleFamily
- Architectural style: Ranch
- Property subtype: Single Family Residence
Materials
- Aluminum Siding, Vinyl Siding, Steel Siding
- Foundation: Concrete Perimeter
- Roof: Asphalt
Condition
- New construction: No
- Year built: 1960
- Major remodel year: 2026
Utilities & green energy
- Electric: Circuit Breakers
- Sewer: Public Sewer
- Water: Lake Michigan, Public
Community & HOA
Community
- Subdivision: Bartletts Sheridan Lake View
HOA
- Services included: None
Location
- Region: Zion
Financial & listing details
- Price per square foot: $184/sqft
- Tax assessed value: $192,700
- Annual tax amount: $7,708
- Date on market: 10/3/2026
- Ownership: Fee Simple
Estimated market value
$264,100
$251,000 - $277,000
$2,496/mo
Price history
| Date | Event | Price |
|---|---|---|
| 10/21/2026 | Price change | $264,8880%$184/sqft |
Source: MRED as distributed by MLS GRID #12775931 Report a problem | ||
| 10/20/2026 | Price change | $265,000-1.5%$185/sqft |
Source:  MRED as distributed by MLS GRID #12775931 Report a problem | ||
| 10/18/2026 | Price change | $269,000-0.4%$187/sqft |
Source: MRED as distributed by MLS GRID #12775931 Report a problem | ||
| 10/17/2026 | Listed for sale | $270,000$188/sqft |
Source: MRED as distributed by MLS GRID #12775931 Report a problem | ||
| 10/5/2026 | Contingent | $270,000$188/sqft |
Source: MRED as distributed by MLS GRID #12775931 Report a problem | ||
| 10/3/2026 | Listed for sale | $270,000+440%$188/sqft |
Source: MRED as distributed by MLS GRID #12775931 Report a problem | ||
| 1/14/2003 | Sold | $50,000$35/sqft |
Source: Public Record Report a problem | ||
Public tax history
| Year | Property taxes | Tax assessment |
|---|---|---|
| 2024 | $6,632 +5.4% | $72,736 +13.2% |
| 2023 | $6,294 +22.3% | $64,227 +12.2% |
| 2022 | $5,145 +11% | $57,264 +26% |
| 2021 | $4,634 +4.3% | $45,436 +22% |
| 2020 | $4,444 +3.4% | $37,254 +7.4% |
| 2019 | $4,298 +8.7% | $34,703 +6.3% |
| 2018 | $3,954 | $32,659 +7.8% |
| 2017 | $3,954 +10.4% | $30,296 +10.2% |
| 2016 | $3,582 -2% | $27,502 +6.4% |
| 2015 | $3,657 +0.2% | $25,845 -2.9% |
| 2014 | $3,651 -7.8% | $26,605 -6.1% |
| 2012 | $3,961 -3.6% | $28,334 -26.6% |
| 2011 | $4,107 -12.3% | $38,595 -20.8% |
| 2010 | $4,681 +0.5% | $48,729 -7% |
| 2009 | $4,657 +2.8% | $52,408 +2.3% |
| 2008 | $4,528 +54.2% | $51,205 +49.8% |
| 2006 | $2,937 +0.4% | $34,179 |
| 2005 | $2,926 +3.7% | -- |
| 2004 | $2,821 -0.8% | -- |
| 2003 | $2,843 +6.3% | -- |
| 2002 | $2,675 +12.9% | -- |
| 2001 | $2,369 +17% | $26,555 +3% |
| 2000 | $2,026 | $25,792 |
Find assessor info on the county website
Monthly payment
Est. payment
Payment breakdown
Explore the cost of this home by adjusting the details. Changes won't be saved.Climate risks
Neighborhood: 60099
Nearby schools
Schools provided by the listing agent
- District: 6
Source: MRED as distributed by MLS GRID. This data may not be complete. We recommend contacting the local school district to confirm school assignments for this home.

Similar homes
- $225,0003 bd2 ba1.3k sqft2804 Elim Ave, Zion, IL 60099Active
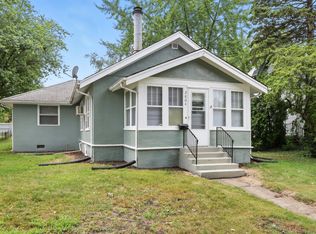 MLS ID #12753684, Mark Neish, Coldwell Banker Realty. MRED as distributed by MLS GRID
- $228,0003 bd2 ba1.3k sqft1904 Ezra Ave, Zion, IL 60099Active
 MLS ID #12695300, Dontae Kelly, Keller Williams North Shore West. MRED as distributed by MLS GRID
- $279,9003 bd2 ba1.1k sqft1930 Arthur Dr, Waukegan, IL 60087Active
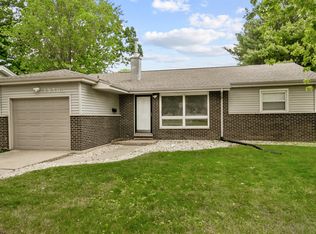 MLS ID #12780577, Michael Bodden, Chase Real Estate LLC. MRED as distributed by MLS GRID
- $298,9004 bd2 ba1.4k sqft4206 Gregory Dr, Zion, IL 60099Active
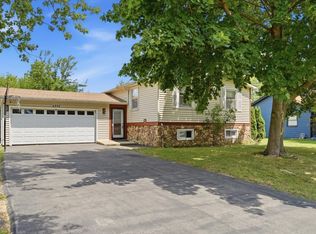 MLS ID #12758158, Alyssa Pimentel, Compass. MRED as distributed by MLS GRID
