Enjoy easy, convenient living in this beautifully laid-out first-floor condo! Centrally located near shopping, restaurants, and everyday conveniences, this home offers 2 bedrooms, including a primary suite with its own ensuite bathroom, plus a versatile room off the living room--perfect for a home office, library, or hobby space. The inviting living room features patio doors leading to a private backyard patio and a cozy gas fireplace. Enjoy both an eat-in kitchen and a separate dining area, along with the convenience of an in-unit laundry room. An attached garage and additional storage space are included. A wonderful combination of comfort, convenience, and flexible living space!
Active
$219,900
4100 81st STREET, Kenosha, WI 53142
2beds
1,412sqft
Condominium
Built in 1990
-- sqft lot
$-- Zestimate®
$156/sqft
$293/mo HOA
What's special
Attached garageSeparate dining areaCozy gas fireplaceEat-in kitchenPrivate backyard patioIn-unit laundry room
- 2 days
- 232
- 12
Zillow last checked:
Listing updated:
Listed by:
Katie Johnson 262-515-0072,
Welcome Home Real Estate Group, LLC
Source: WIREX MLS,MLS#: 1986758 Originating MLS: Metro MLS
Facts & features
Interior
Bedrooms & bathrooms
- Bedrooms: 2
- Bathrooms: 2
- Full bathrooms: 2
- Main level bedrooms: 2
Primary bedroom
- Level: Main
- Area: 195
- Dimensions: 15 x 13
Bedroom 2
- Level: Main
- Area: 121
- Dimensions: 11 x 11
Bathroom
- Features: Master Bedroom Bath
Dining room
- Level: Main
- Area: 99
- Dimensions: 11 x 9
Kitchen
- Level: Main
- Area: 170
- Dimensions: 17 x 10
Living room
- Level: Main
- Area: 224
- Dimensions: 16 x 14
Office
- Level: Main
- Area: 120
- Dimensions: 12 x 10
Heating
- Natural Gas, Forced Air
Cooling
- Central Air
Appliances
- Included: Dishwasher, Dryer, Range, Refrigerator, Washer
Features
- Basement: None / Slab
Interior area
- Total structure area: 1,412
- Total interior livable area: 1,412 sqft
Property
Parking
- Total spaces: 1
- Parking features: Attached, 1 Car
- Attached garage spaces: 1
Features
- Levels: Two,1 Story
- Stories: 2
Details
- Parcel number: 0312211402024
- Zoning: RM-2
Construction
Type & style
- Home type: Condo
- Property subtype: Condominium
Materials
- Brick, Brick/Stone, Vinyl Siding
Condition
- 21+ Years
- New construction: No
- Year built: 1990
Utilities & green energy
- Sewer: Public Sewer
- Water: Public
Community & HOA
HOA
- Has HOA: Yes
- Amenities included: Common Green Space
- HOA fee: $293 monthly
Location
- Region: Kenosha
- Municipality: Kenosha
Financial & listing details
- Price per square foot: $156/sqft
- Annual tax amount: $3,328
- Date on market: 10/30/2026
- Inclusions: All Appliances Are As Is.
Estimated market value
Not available
Estimated sales range
Not available
Not available
Price history
| Date | Event | Price |
|---|---|---|
| 10/30/2026 | Listed for sale | $219,900$156/sqft |
Source:  WIREX MLS #1986758 Report a problem | ||
Public tax history
Tax history is unavailable.
Monthly payment
Est. payment
Payment breakdown
Explore the cost of this home by adjusting the details. Changes won't be saved.Climate risks
Neighborhood: Lance
Nearby schools
Schools provided by the listing agent
- Elementary: Whittier
- Middle: Lance
- High: Tremper
- District: Kenosha
Source: WIREX MLS. This data may not be complete. We recommend contacting the local school district to confirm school assignments for this home.

Similar homes
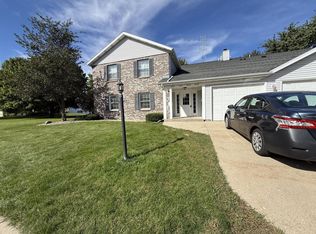
- $204,9002 bd2 ba1k sqft3938 81st St, Kenosha, WI 53142For Sale
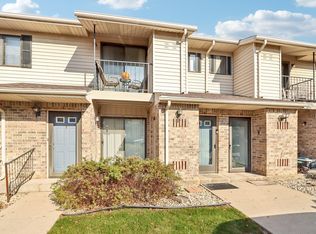 MLS ID #1986563, Thaer Bitar. eXp Realty
- $214,9002 bd2 ba1.3k sqftAllenwood Estates, Kenosha, WI 53142Active
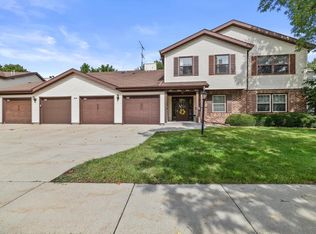 MLS ID #1981078, Gitzlaff Team*. WIREX MLS
- $204,9002 bd2 ba1k sqftAshberry, Kenosha, WI 53142Active
 MLS ID #1983150, Steve Robe Elite Team*. WIREX MLS
- $247,9002 bd2 ba1.1k sqftTira Glen, Kenosha, WI 53142Active
 MLS ID #1977607, Devine Team*. WIREX MLS
