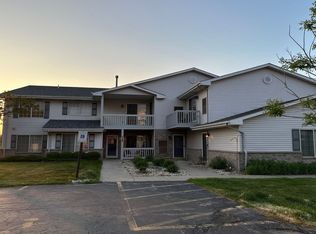
Welcome home to this updated condo in popular Tira Glen. This second floor unit has large open great room with cathedral ceilings. Kitchen open to great room and dining area, with lovely cabinets, neutral counters and appliances. Spacious dining area open to great room for perfect entertaining space. Primary suite with arched window, cathedral ceiling, walk in closet and luxury of a private bath. 2nd bedroom and 2nd full bath, plus in unit laundry room. Condo has so much charm and character with an amazing floor plan and setting. Private balcony and 1.5 car attached garage. New LVP flooring throughout, dishwasher 2025, new roof by HOA 2024, water heater apx 2022. Great location close to retail and restaurants. Easy access to the freeway systems for commuting.
Active
Price cut: $11.6K (10/9)
$247,900
3405 85th STREET #F, Kenosha, WI 53142
2beds
1,141sqft
Condominium
Built in 1998
-- sqft lot
$245,900 Zestimate®
$217/sqft
$275/mo HOA
What's special
Neutral counters and appliancesPrivate balconyIn unit laundry roomNew lvp flooring throughoutLovely cabinetsWalk in closet
- 46 days
- 543
- 20
Zillow last checked:
Listing updated:
Listed by:
Devine Team* 262-227-6462,
The Real Estate Studio
Source: WIREX MLS,MLS#: 1977607 Originating MLS: Metro MLS
Originating MLS: Metro MLSFacts & features
Interior
Bedrooms & bathrooms
- Bedrooms: 2
- Bathrooms: 2
- Full bathrooms: 2
- Main level bedrooms: 2
Primary bedroom
- Level: Main
- Area: 154
- Dimensions: 14 x 11
Bedroom 2
- Level: Main
- Area: 110
- Dimensions: 10 x 11
Bathroom
- Features: Tub Only, Master Bedroom Bath: Tub/Shower Combo, Master Bedroom Bath, Shower Over Tub
Dining room
- Level: Main
- Area: 80
- Dimensions: 10 x 8
Kitchen
- Level: Main
- Area: 80
- Dimensions: 10 x 8
Living room
- Level: Main
- Area: 225
- Dimensions: 15 x 15
Heating
- Natural Gas, Forced Air
Cooling
- Central Air
Appliances
- Included: Dishwasher, Dryer, Microwave, Oven, Range, Refrigerator, Washer
- Laundry: In Unit
Features
- Cathedral/vaulted ceiling, Walk-In Closet(s)
- Flooring: Wood or Sim.Wood Floors
- Basement: None / Slab
Interior area
- Total structure area: 1,141
- Total interior livable area: 1,141 sqft
Property
Parking
- Total spaces: 1.5
- Parking features: Attached, 1 Car, Surface
- Attached garage spaces: 1.5
Features
- Levels: Two,1 Story
- Stories: 2
- Exterior features: Balcony, Private Entrance
Details
- Parcel number: 0412213236218
- Zoning: RM2
Construction
Type & style
- Home type: Condo
- Property subtype: Condominium
Materials
- Brick, Brick/Stone, Vinyl Siding
Condition
- 21+ Years
- New construction: No
- Year built: 1998
Utilities & green energy
- Sewer: Public Sewer
- Water: Public
Community & HOA
HOA
- Has HOA: Yes
- HOA fee: $275 monthly
Location
- Region: Kenosha
- Municipality: Kenosha
Financial & listing details
- Price per square foot: $217/sqft
- Annual tax amount: $3,168
- Date on market: 8/25/2026
- Inclusions: Refrigerator, Stove/Range, Dishwasher, Microwave, Washer, Dryer.
Estimated market value
$245,900
$234,000 - $258,000
$1,714/mo
Price history
| Date | Event | Price |
|---|---|---|
| 10/9/2026 | Price change | $247,900-4.5%$217/sqft |
Source:  WIREX MLS #1977607 Report a problem WIREX MLS #1977607 Report a problem | ||
| 9/28/2026 | Price change | $259,500-2%$227/sqft |
Source: WIREX MLS #1977607 Report a problem | ||
| 8/25/2026 | Listed for sale | $264,900$232/sqft |
Source: WIREX MLS #1977607 Report a problem | ||
Public tax history
Tax history is unavailable.
Monthly payment
Est. payment
Payment breakdown
Explore the cost of this home by adjusting the details. Changes won't be saved.Climate risks
Neighborhood: Isetts
Nearby schools
Schools provided by the listing agent
- District: Kenosha
Source: WIREX MLS. This data may not be complete. We recommend contacting the local school district to confirm school assignments for this home.

Similar homes
- $209,0002 bd2 ba1k sqftAshberry, Kenosha, WI 53142Active
 MLS ID #1982653, Gary Frederick. WIREX MLS
 - $204,9002 bd2 ba1k sqftAshberry, Kenosha, WI 53142Active
 MLS ID #1983150, Steve Robe Elite Team*. WIREX MLS
 - $259,0002 bd1 ba1.2k sqftCornerstone, Kenosha, WI 53142Active
 MLS ID #1972393, Justin Carmody. WIREX MLS
 - $227,0002 bd2 ba1.6k sqft6206 33rd AVENUE, Kenosha, WI 53142Active
 MLS ID #1981252, Shannyn Franklin. WIREX MLS
