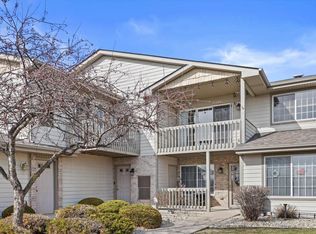
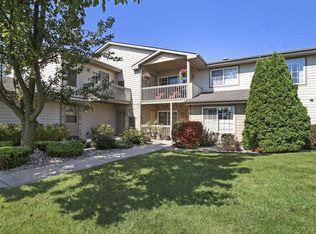
Enjoy this beautiful low maintenance living in this upper level condo. This condo features 2 bedrooms, 2 full baths, and an additional family room/sitting area for added versatility. The kitchen offers beautiful updates including quartz countertops, stainless steel appliances- while the furnace and A/C was just replaced within the last 3 years. Located near the interstate for quick commuting, also close to nearby shopping centers, dining, and everyday conveniences.
Active
$299,900
10030 74th STREET #D, Kenosha, WI 53142
2beds
1,442sqft
Condominium
Built in 2002
-- sqft lot
$299,600 Zestimate®
$208/sqft
$275/mo HOA
What's special
Stainless steel appliances
- 2 days
- 197
- 19
Zillow last checked:
Listing updated:
Listed by:
Kara Jones office@remaxnewport.com,
RE/MAX Newport
Source: WIREX MLS,MLS#: 1988985 Originating MLS: Metro MLS
Facts & features
Interior
Bedrooms & bathrooms
- Bedrooms: 2
- Bathrooms: 2
- Full bathrooms: 2
- Main level bedrooms: 2
Primary bedroom
- Level: Main
- Area: 182
- Dimensions: 14 x 13
Bedroom 2
- Level: Main
- Area: 110
- Dimensions: 11 x 10
Dining room
- Level: Main
- Area: 80
- Dimensions: 10 x 8
Family room
- Level: Main
- Area: 255
- Dimensions: 17 x 15
Kitchen
- Level: Main
- Area: 80
- Dimensions: 10 x 8
Living room
- Level: Main
- Area: 224
- Dimensions: 14 x 16
Heating
- Natural Gas, Forced Air
Cooling
- Central Air
Appliances
- Included: Dishwasher, Dryer, Microwave, Oven, Refrigerator, Washer
Features
- Basement: None / Slab
Interior area
- Total structure area: 1,442
- Total interior livable area: 1,442 sqft
Property
Parking
- Total spaces: 2.5
- Parking features: Attached, 2 Car
- Attached garage spaces: 2.5
Features
- Levels: Two,1 Story
- Stories: 2
Details
- Parcel number: 0312205325344
- Zoning: RM-2
Construction
Type & style
- Home type: Condo
- Property subtype: Condominium
Materials
- Other
Condition
- 21+ Years
- New construction: No
- Year built: 2002
Utilities & green energy
- Sewer: Public Sewer
- Water: Public
Community & HOA
HOA
- Has HOA: Yes
- HOA fee: $275 monthly
Location
- Region: Kenosha
- Municipality: Kenosha
Financial & listing details
- Price per square foot: $208/sqft
- Tax assessed value: $226,800
- Annual tax amount: $3,876
- Date on market: 11/20/2026
- Inclusions: Refrigerator, Microwave, Dishwasher, Washer, Dryer And Window Treatments.
- Exclusions: Sellers Personal Belongings And Garage Refrigerator.
Estimated market value
$299,600
$285,000 - $315,000
$2,156/mo
Price history
| Date | Event | Price |
|---|---|---|
| 11/20/2026 | Listed for sale | $299,900+93.5%$208/sqft |
Source:  WIREX MLS #1988985 Report a problem | ||
| 9/5/2018 | Sold | $155,000-1.9%$107/sqft |
Source: Public Record Report a problem | ||
| 7/7/2005 | Sold | $158,000$110/sqft |
Source: Public Record Report a problem | ||
Public tax history
| Year | Property taxes | Tax assessment |
|---|---|---|
| 2025 | $3,877 +5.9% | $226,800 +74.7% |
| 2024 | $3,661 +13.4% | $129,800 |
| 2023 | $3,227 | $129,800 |
| 2022 | -- | $129,800 |
| 2021 | -- | $129,800 |
| 2020 | -- | $129,800 |
| 2019 | -- | $129,800 +15.3% |
| 2018 | -- | $112,600 |
| 2017 | -- | $112,600 |
| 2016 | $3,429 +17.6% | $112,600 +5.3% |
| 2015 | $2,916 -13.2% | $106,900 |
| 2014 | $3,358 +0.8% | $106,900 -8.6% |
| 2013 | $3,331 | $117,000 |
| 2012 | $3,331 -2.9% | $117,000 -14% |
| 2011 | $3,429 -0.9% | $136,000 |
| 2010 | $3,458 +6% | $136,000 -10.9% |
| 2009 | $3,263 +3.6% | $152,600 |
| 2008 | $3,148 +2.5% | $152,600 +2% |
| 2007 | $3,073 -0.3% | $149,600 |
| 2006 | $3,081 -2% | $149,600 +10.2% |
| 2005 | $3,144 +11.9% | $135,800 |
| 2004 | $2,809 | $135,800 +22.5% |
| 2003 | -- | $110,900 |
| 2002 | -- | -- |
Find assessor info on the county website
Monthly payment
Est. payment
Payment breakdown
Explore the cost of this home by adjusting the details. Changes won't be saved.Climate risks
Neighborhood: White Caps
Nearby schools
Schools provided by the listing agent
- District: Kenosha
Source: WIREX MLS. This data may not be complete. We recommend contacting the local school district to confirm school assignments for this home.


Similar homes
- $324,9003 bd3 ba1.9k sqft9917 63rd STREET, Kenosha, WI 53142Active
 MLS ID #1988947, Michael Zacker. WIREX MLS
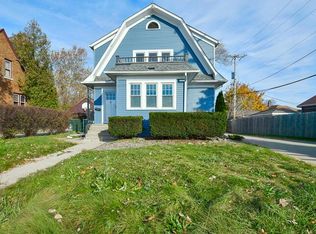
- $295,0003 bd1 ba1.5k sqft4216 75th STREET, Kenosha, WI 53142Active
 MLS ID #1989017, Daniel Turner. WIREX MLS
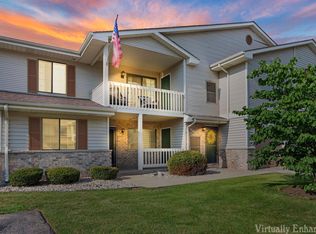
- $259,0002 bd1 ba1.2k sqftCornerstone, Kenosha, WI 53142Active
 MLS ID #1972393, Justin Carmody. WIREX MLS
- $309,0003 bd2 ba1.4k sqft6037 50th AVENUE, Kenosha, WI 53142Active
 MLS ID #1988635, Ashley Ortiz. WIREX MLS
