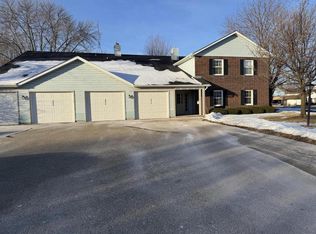
Spacious upper Condo in Allenwood Estates. Vaulted ceilings in living room and dining room. Master suite with attached bath. In-unit laundry room. Additional storage unit down the hall. Attached one car garage. New refrigerator, stove, washer and dryer in 2024. Close to grocery stores and restaurants
Active
$235,000
8050 41st AVENUE, Kenosha, WI 53142
2beds
1,250sqft
Condominium
Built in 1987
-- sqft lot
$236,800 Zestimate®
$188/sqft
$245/mo HOA
What's special
Attached one car garageSpacious upper condoIn-unit laundry room
- 2 days
- 169
- 14
Zillow last checked:
Listing updated:
Listed by:
Nicole Erickson 262-705-5229,
Real Broker LLC
Source: WIREX MLS,MLS#: 1987680 Originating MLS: Metro MLS
Facts & features
Interior
Bedrooms & bathrooms
- Bedrooms: 2
- Bathrooms: 2
- Full bathrooms: 2
Primary bedroom
- Level: Upper
- Area: 195
- Dimensions: 15 x 13
Bedroom 2
- Level: Upper
- Area: 132
- Dimensions: 12 x 11
Bathroom
- Features: Master Bedroom Bath, Shower Stall
Dining room
- Level: Upper
- Area: 144
- Dimensions: 12 x 12
Kitchen
- Level: Upper
- Area: 180
- Dimensions: 10 x 18
Living room
- Level: Upper
- Area: 350
- Dimensions: 25 x 14
Heating
- Natural Gas, Forced Air
Cooling
- Central Air
Appliances
- Included: Dishwasher, Dryer, Oven, Refrigerator, Washer
- Laundry: In Unit
Features
- High Speed Internet
- Flooring: Wood or Sim.Wood Floors
- Basement: None / Slab
Interior area
- Total structure area: 1,250
- Total interior livable area: 1,250 sqft
Property
Parking
- Total spaces: 1
- Parking features: Attached, 1 Car
- Attached garage spaces: 1
Features
- Levels: Two,1 Story
- Stories: 2
- Exterior features: Balcony
Details
- Parcel number: 0312211411012
- Zoning: RM2
Construction
Type & style
- Home type: Condo
- Property subtype: Condominium
Materials
- Brick, Brick/Stone, Vinyl Siding
Condition
- 21+ Years
- New construction: No
- Year built: 1987
Utilities & green energy
- Sewer: Public Sewer
- Water: Public
- Utilities for property: Cable Available
Community & HOA
HOA
- Has HOA: Yes
- HOA fee: $245 monthly
Location
- Region: Kenosha
- Municipality: Kenosha
Financial & listing details
- Price per square foot: $188/sqft
- Annual tax amount: $3,056
- Date on market: 11/6/2026
Estimated market value
$236,800
$225,000 - $249,000
$1,787/mo
Price history
| Date | Event | Price |
|---|---|---|
| 11/6/2026 | Listed for sale | $235,000+104.5%$188/sqft |
Source:  WIREX MLS #1987680 Report a problem | ||
| 8/6/2010 | Listing removed | $114,900$92/sqft |
Source: Prudential Real Estate #1155096 Report a problem | ||
| 7/17/2010 | Listed for sale | $114,900$92/sqft |
Source: Prudential Real Estate #1155096 Report a problem | ||
Public tax history
Tax history is unavailable.
Monthly payment
Est. payment
Payment breakdown
Explore the cost of this home by adjusting the details. Changes won't be saved.Climate risks
Neighborhood: Lance
Nearby schools
Schools provided by the listing agent
- District: Kenosha
Source: WIREX MLS. This data may not be complete. We recommend contacting the local school district to confirm school assignments for this home.
Similar homes
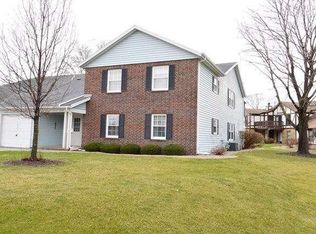
- $247,9002 bd2 ba1.1k sqftTira Glen, Kenosha, WI 53142Active
 MLS ID #1987552, Devine Team*. WIREX MLS
- $219,9002 bd2 ba1.4k sqftAllenwood Estates, Kenosha, WI 53142Active
 MLS ID #1986758, Katie Johnson. WIREX MLS
- $199,9002 bd2 ba1k sqft3938 81st St, Kenosha, WI 53142For Sale
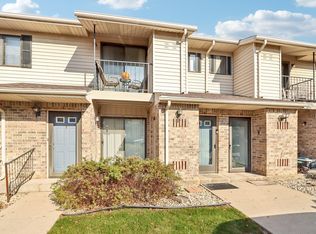 MLS ID #1986563, Thaer Bitar. eXp Realty
- $199,9002 bd2 ba1k sqftFriarswood Orchard, Kenosha, WI 53142Active
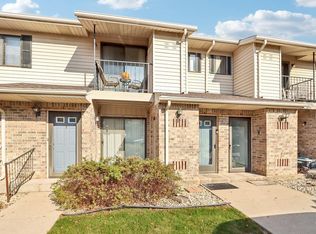 MLS ID #1986563, Thaer Bitar. WIREX MLS
