Spacious 2 bedroom, 2 full bathroom condo in desirable Allenwood Estates! The spacious living room creates a bright and airy atmosphere, while the kitchen offers an eat-in nook perfect for casual meals or morning coffee. Enjoy the outdoors from the generous private balcony, perfect for dining, relaxing, or entertaining. A new roof in 2026 provides added peace of mind, while the convenient condo lifestyle means less time spent on exterior maintenance. With an attached garage, in-unit laundry, and additional storage, this home offers plenty of space and functionality. Located close to shopping, restaurants, and everyday conveniences, don't miss this fantastic opportunity!
Contingent
$214,900
8042 41st AVENUE #22D, Kenosha, WI 53142
2beds
1,250sqft
Condominium
Built in 1987
-- sqft lot
$215,400 Zestimate®
$172/sqft
$245/mo HOA
What's special
Attached garageBright and airy atmosphereAdditional storageGenerous private balconyIn-unit laundry
- 39 days
- 61
- 0
Likely to sell faster than
Zillow last checked:
Listing updated:
Listed by:
Felicia Pavlica Team* office@maxelite.com,
RE/MAX ELITE
Source: WIREX MLS,MLS#: 1978014 Originating MLS: Metro MLS
Originating MLS: Metro MLSFacts & features
Interior
Bedrooms & bathrooms
- Bedrooms: 2
- Bathrooms: 2
- Full bathrooms: 2
- Main level bedrooms: 2
Primary bedroom
- Level: Main
- Area: 195
- Dimensions: 15 x 13
Bedroom 2
- Level: Main
- Area: 110
- Dimensions: 11 x 10
Bathroom
- Features: Master Bedroom Bath, Shower Over Tub, Shower Stall
Dining room
- Level: Main
- Area: 126
- Dimensions: 14 x 9
Kitchen
- Level: Main
- Area: 153
- Dimensions: 17 x 9
Living room
- Level: Main
- Area: 364
- Dimensions: 26 x 14
Heating
- Natural Gas, Forced Air
Cooling
- Central Air
Appliances
- Included: Dishwasher, Dryer, Microwave, Range, Refrigerator, Washer
- Laundry: In Unit
Features
- High Speed Internet, Storage Lockers
- Flooring: Wood or Sim.Wood Floors
- Basement: None / Slab
Interior area
- Total structure area: 1,250
- Total interior livable area: 1,250 sqft
- Finished area above ground: 1,250
- Finished area below ground: 0
Property
Parking
- Total spaces: 1
- Parking features: Attached, 1 Car
- Attached garage spaces: 1
Features
- Levels: Two,1 Story
- Stories: 2
- Exterior features: Balcony
Details
- Parcel number: 0312211411008
- Zoning: RM2
Construction
Type & style
- Home type: Condo
- Property subtype: Condominium
Materials
- Brick, Brick/Stone, Vinyl Siding
Condition
- 21+ Years
- New construction: No
- Year built: 1987
Utilities & green energy
- Sewer: Public Sewer
- Water: Public
- Utilities for property: Cable Available
Community & HOA
HOA
- Has HOA: Yes
- HOA fee: $245 monthly
Location
- Region: Kenosha
- Municipality: Kenosha
Financial & listing details
- Price per square foot: $172/sqft
- Tax assessed value: $181,200
- Annual tax amount: $3,208
- Date on market: 8/27/2026
- Inclusions: Refrig, Range, Dishwasher, Washer, Dryer
- Exclusions: Sellers Personal Property
Estimated market value
$215,400
$205,000 - $226,000
$1,803/mo
Price history
| Date | Event | Price |
|---|---|---|
| 8/31/2026 | Contingent | $214,900$172/sqft |
Source:  WIREX MLS #1978014 Report a problem WIREX MLS #1978014 Report a problem | ||
| 8/27/2026 | Listed for sale | $214,900+59.2%$172/sqft |
Source: WIREX MLS #1978014 Report a problem | ||
| 10/19/2021 | Sold | $135,000+48.4%$108/sqft |
Source: Public Record Report a problem | ||
| 3/3/2017 | Sold | $91,000+23%$73/sqft |
Source: Public Record Report a problem | ||
| 1/19/2012 | Sold | $74,000-17.7%$59/sqft |
Source: Public Record Report a problem | ||
| 11/6/2011 | Price change | $89,900-5.4%$72/sqft |
Source: Lake to Lake Realty #1216015 Report a problem | ||
| 8/5/2011 | Price change | $95,000-4.9%$76/sqft |
Source: Lake to Lake Realty #1216015 Report a problem | ||
| 6/9/2011 | Price change | $99,900-9.1%$80/sqft |
Source: RE/MAX Elite #1206336 Report a problem | ||
| 12/20/2010 | Price change | $109,900-8.3%$88/sqft |
Source: RE/Max Elite #1156540 Report a problem | ||
| 11/29/2010 | Listed for sale | $119,900$96/sqft |
Source: RE/Max Elite #1156540 Report a problem | ||
| 10/5/2010 | Listing removed | $119,900$96/sqft |
Source: RE/Max Elite #1156540 Report a problem | ||
| 9/17/2010 | Listed for sale | $119,900$96/sqft |
Source: RE/Max Elite #1156540 Report a problem | ||
| 7/16/2010 | Listing removed | $119,900$96/sqft |
Source: RE/Max Elite #1131497 Report a problem | ||
| 7/1/2010 | Price change | $119,900-4%$96/sqft |
Source: RE/Max Elite #1131497 Report a problem | ||
| 5/30/2010 | Listed for sale | $124,900$100/sqft |
Source: RE/Max Elite #1131497 Report a problem | ||
Public tax history
| Year | Property taxes | Tax assessment |
|---|---|---|
| 2025 | $3,207 +5.7% | $181,200 +73.6% |
| 2024 | $3,035 +17% | $104,400 |
| 2023 | $2,595 | $104,400 |
| 2022 | -- | $104,400 |
| 2021 | -- | $104,400 |
| 2020 | -- | $104,400 |
| 2019 | -- | $104,400 +16.8% |
| 2018 | -- | $89,400 |
| 2017 | -- | $89,400 |
| 2016 | $2,946 +43.2% | $89,400 +17.3% |
| 2015 | $2,058 -21.6% | $76,200 |
| 2014 | $2,624 -1.3% | $76,200 -17.2% |
| 2013 | $2,658 | $92,000 -2% |
| 2012 | $2,658 -9.8% | $93,900 -22.5% |
| 2011 | $2,946 -1.1% | $121,100 |
| 2010 | $2,979 +3.3% | $121,100 -12.7% |
| 2009 | $2,885 +0.6% | $138,700 |
| 2008 | $2,867 +3% | $138,700 -1.1% |
| 2007 | $2,785 +2.6% | $140,300 |
| 2006 | $2,714 -1.7% | $140,300 +14.1% |
| 2005 | $2,760 -1.8% | $123,000 |
| 2004 | $2,811 +2.4% | $123,000 +7.8% |
| 2003 | $2,745 -1.5% | $114,100 |
| 2002 | $2,787 +6.6% | $114,100 +6.6% |
| 2001 | $2,614 +7.5% | $107,000 |
| 2000 | $2,432 | $107,000 |
Find assessor info on the county website
Monthly payment
Est. payment
Payment breakdown
Explore the cost of this home by adjusting the details. Changes won't be saved.Climate risks
Neighborhood: Lance
Nearby schools
Schools provided by the listing agent
- Elementary: Whittier
- Middle: Lance
- High: Tremper
- District: Kenosha
Source: WIREX MLS. This data may not be complete. We recommend contacting the local school district to confirm school assignments for this home.
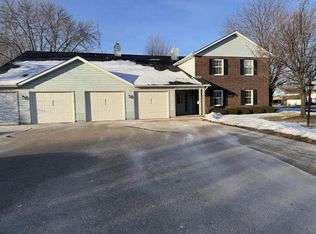
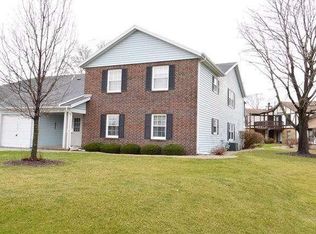
Similar homes
- $209,0002 bd2 ba1k sqftAshberry, Kenosha, WI 53142Active
 MLS ID #1982653, Gary Frederick. WIREX MLS
 - $204,9002 bd2 ba1k sqftAshberry, Kenosha, WI 53142Active
 MLS ID #1983150, Steve Robe Elite Team*. WIREX MLS
 - $259,5002 bd2 ba1.1k sqftTira Glen, Kenosha, WI 53142Active
 MLS ID #1977607, Devine Team*. WIREX MLS
 - $224,9003 bd2 ba1.2k sqft6411 Sheridan ROAD, Kenosha, WI 53143Active
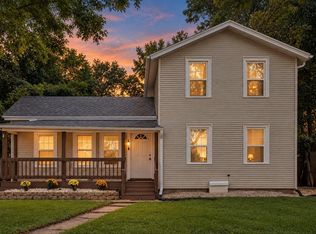 MLS ID #1983205, Felicia Pavlica Team*. WIREX MLS
