Welcome to this spacious and inviting 2-bedroom, 2 full bath second-floor condo offering the perfect blend of comfort, convenience, and flexibility! Soaring cathedral ceilings create an open, airy feel, while the kitchen features a breakfast bar that flows a dining area, making everyday living and entertaining easy. A versatile den provides endless possibilities as a home office, guest space, hobby room, or potential 3rd bedroom. Step outside to your private balcony and enjoy a little fresh air and relaxation. Additional highlights include a 2-car garage, all appliances included, and a BRAND NEW Furnace & A/C unit just installed! Near shopping,library, UW-Parkside, and Carthage. Low-maintenance condo living with the space and flexibility you've been looking for! Some Photos Digitally alter
Active
Price cut: $12.5K (9/11)
$214,900
1503 24th AVENUE #5, Kenosha, WI 53140
2beds
1,383sqft
Condominium
Built in 2006
-- sqft lot
$214,700 Zestimate®
$155/sqft
$400/mo HOA
What's special
Breakfast barSoaring cathedral ceilingsPrivate balconyAll appliances includedVersatile den
- 52 days
- 593
- 24
Zillow last checked:
Listing updated:
Listed by:
Charlene Nikolai 262-909-8106,
Cove Realty, LLC
Source: WIREX MLS,MLS#: 1976466 Originating MLS: Metro MLS
Originating MLS: Metro MLSFacts & features
Interior
Bedrooms & bathrooms
- Bedrooms: 2
- Bathrooms: 2
- Full bathrooms: 2
- Main level bedrooms: 2
Primary bedroom
- Level: Main
- Area: 154
- Dimensions: 14 x 11
Bedroom 2
- Level: Main
- Area: 99
- Dimensions: 11 x 9
Bathroom
- Features: Master Bedroom Bath: Walk-In Shower, Shower Over Tub
Family room
- Level: Main
- Area: 192
- Dimensions: 16 x 12
Kitchen
- Level: Main
- Area: 72
- Dimensions: 9 x 8
Living room
- Level: Main
- Area: 224
- Dimensions: 16 x 14
Heating
- Natural Gas, Forced Air
Cooling
- Central Air
Appliances
- Included: Dishwasher, Dryer, Microwave, Oven, Range, Refrigerator, Washer
Features
- High Speed Internet, Cathedral/vaulted ceiling, Walk-In Closet(s)
- Basement: None / Slab
- Common walls with other units/homes: End Unit
Interior area
- Total structure area: 1,383
- Total interior livable area: 1,383 sqft
Property
Parking
- Total spaces: 2
- Parking features: Attached, 2 Car, Surface
- Attached garage spaces: 2
Features
- Levels: Two,1 Story
- Stories: 2
- Exterior features: Balcony, Private Entrance
Details
- Parcel number: 0722213173005
- Zoning: RM-2
Construction
Type & style
- Home type: Condo
- Property subtype: Condominium
- Attached to another structure: Yes
Materials
- Brick, Brick/Stone, Aluminum Trim, Vinyl Siding
Condition
- 11-20 Years
- New construction: No
- Year built: 2006
Utilities & green energy
- Sewer: Public Sewer
- Water: Public
- Utilities for property: Cable Available
Community & HOA
HOA
- Has HOA: Yes
- Amenities included: Common Green Space
- HOA fee: $400 monthly
Location
- Region: Kenosha
- Municipality: Kenosha
Financial & listing details
- Price per square foot: $155/sqft
- Annual tax amount: $3,697
- Date on market: 8/17/2026
- Inclusions: Oven/Range; Refrigerator; Disposal; Dishwasher; Microwave;washer;dryer
- Exclusions: Tv Mounts, Sellers Possessions
Estimated market value
$214,700
$204,000 - $225,000
$1,931/mo
Price history
| Date | Event | Price |
|---|---|---|
| 9/11/2026 | Price change | $214,900-5.5%$155/sqft |
Source:  WIREX MLS #1976466 Report a problem WIREX MLS #1976466 Report a problem | ||
| 9/8/2026 | Price change | $227,400-1.1%$164/sqft |
Source: WIREX MLS #1976466 Report a problem | ||
| 8/17/2026 | Listed for sale | $229,900+48.8%$166/sqft |
Source: WIREX MLS #1976466 Report a problem | ||
| 2/28/2021 | Listing removed | -- |
Source:  Metro MLS Report a problem Metro MLS Report a problem | ||
| 2/25/2021 | Listed for sale | $154,500-6.4%$112/sqft |
Source: MPC Property Management, LLC #1728199 Report a problem | ||
| 3/7/2019 | Listing removed | $1,250$1/sqft |
Source: MPC Property Management LLC Report a problem | ||
| 2/19/2019 | Price change | $1,250+4.2%$1/sqft |
Source: MPC Property Management LLC Report a problem | ||
| 2/18/2019 | Listed for rent | $1,200$1/sqft |
Source: MPC Property Management LLC Report a problem | ||
| 5/3/2009 | Listing removed | $165,000$119/sqft |
Source: Listhub #1044332 Report a problem | ||
| 3/14/2009 | Listed for sale | $165,000$119/sqft |
Source: Listhub #1044332 Report a problem | ||
Public tax history
Tax history is unavailable.
Monthly payment
Est. payment
Payment breakdown
Explore the cost of this home by adjusting the details. Changes won't be saved.Climate risks
Neighborhood: 53140
Nearby schools
Schools provided by the listing agent
- Elementary: Bose
- Middle: Bullen
- High: Bradford
- District: Kenosha
Source: WIREX MLS. This data may not be complete. We recommend contacting the local school district to confirm school assignments for this home.
Similar homes
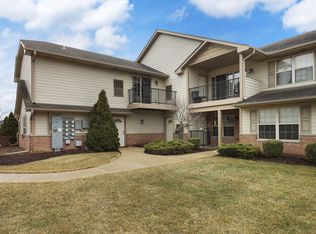
- $224,9002 bd2 ba1.2k sqft1507 24th Ave, Kenosha, WI 53140For Sale
 MLS ID #1976415, The Lisa Fabiano Group*. eXp Realty
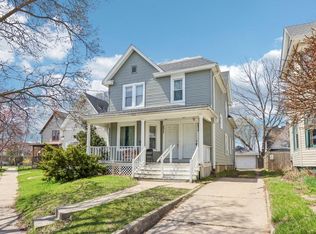
 - $229,9003 bd3 ba2k sqft5910 19th AVENUE, Kenosha, WI 53140Active
 MLS ID #1983953, Steve Robe Elite Team*. WIREX MLS
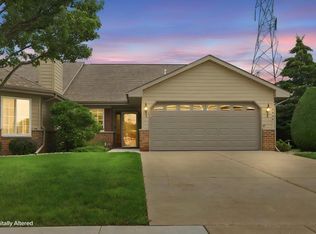
 - $279,9002 bd2 ba1.3k sqftSun Pointe, Kenosha, WI 53140Active
 MLS ID #1975905, Justin Carmody. WIREX MLS
 - $204,9002 bd2 ba1k sqftAshberry, Kenosha, WI 53142Active
 MLS ID #1983150, Steve Robe Elite Team*. WIREX MLS
