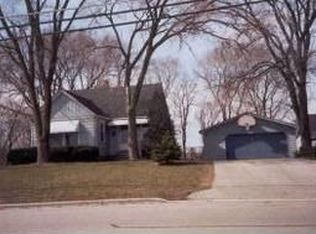
Recently Updated and centrally located, with close proximity to retail & grocery stores, this (nearly) Stairless Ranch home sits on a large, partially wooded .4 Acres. Main Floor features Large Living Room, Remodeled Kitchen, Brand New LVP Floors, and a Massive Bathroom with Roll-In Shower, Grab Bars and other ADA features. Walk Up Attic offers Ton of additional Storage, or possible future expansion. HUGE Backyard and Small Trail in Wooded area, is great for entertaining and play. Other Updates include Concrete (2020), Tankless Water Heater (2023), Kitchen Cabinets (2026), Kitchen Countertops (2026), Bedroom Carpet (2026) and MORE!
Active
Price cut: $1.4K (9/29)
$198,500
4518 47th AVENUE, Kenosha, WI 53144
1beds
960sqft
Single Family Residence
Built in 1944
0.4 Acres Lot
$192,700 Zestimate®
$207/sqft
$-- HOA
What's special
Huge backyardBrand new lvp floorsRemodeled kitchen
- 22 days
- 2,058
- 118
Likely to sell faster than
Zillow last checked:
Listing updated:
Listed by:
Matt Schneider 262-515-6288,
EXP Realty, LLC MKE
Source: WIREX MLS,MLS#: 1980838 Originating MLS: Metro MLS
Originating MLS: Metro MLSFacts & features
Interior
Bedrooms & bathrooms
- Bedrooms: 1
- Bathrooms: 1
- Full bathrooms: 1
- Main level bedrooms: 1
Primary bedroom
- Level: Main
- Area: 132
- Dimensions: 12 x 11
Bathroom
- Features: Tub Only, Ceramic Tile, Shower Stall
Kitchen
- Level: Main
- Area: 136
- Dimensions: 17 x 8
Living room
- Level: Main
- Area: 285
- Dimensions: 19 x 15
Heating
- Natural Gas
Cooling
- Central Air
Features
- Pantry, Cathedral/vaulted ceiling
- Basement: None / Slab
- Attic: Expandable
Interior area
- Total structure area: 960
- Total interior livable area: 960 sqft
Property
Parking
- Parking features: No Garage, 1 Space
Features
- Levels: One
- Stories: 1
- Patio & porch: Patio
- Fencing: Fenced Yard
Lot
- Size: 0.4 Acres
- Features: Wooded
Details
- Parcel number: 0822235201026
- Zoning: RS-1
Construction
Type & style
- Home type: SingleFamily
- Architectural style: Ranch
- Property subtype: Single Family Residence
Materials
- Vinyl Siding
Condition
- 21+ Years
- New construction: No
- Year built: 1944
Utilities & green energy
- Sewer: Public Sewer
- Water: Public, Well
Community & HOA
Location
- Region: Kenosha
- Municipality: Kenosha
Financial & listing details
- Price per square foot: $207/sqft
- Tax assessed value: $118,700
- Annual tax amount: $2,083
- Date on market: 9/16/2026
- Inclusions: Window Coverings
- Exclusions: Seller Personal Property, Staging Items
Estimated market value
$192,700
$183,000 - $202,000
$1,361/mo
Price history
| Date | Event | Price |
|---|---|---|
| 9/29/2026 | Price change | $198,500-0.7%$207/sqft |
Source: eXp Realty #1980838 Report a problem | ||
| 9/16/2026 | Listed for sale | $199,900$208/sqft |
Source: eXp Realty #1980838 Report a problem | ||
Public tax history
| Year | Property taxes | Tax assessment |
|---|---|---|
| 2025 | $2,084 +5.6% | $118,700 +36.8% |
| 2024 | $1,972 -8.6% | $86,800 |
| 2023 | $2,158 | $86,800 |
| 2022 | -- | $86,800 |
| 2021 | -- | $86,800 |
| 2020 | -- | $86,800 |
| 2019 | -- | $86,800 +4.5% |
| 2018 | -- | $83,100 |
| 2017 | -- | $83,100 |
| 2016 | $2,556 +8.9% | $83,100 -3.1% |
| 2015 | $2,348 -8.8% | $85,800 |
| 2014 | $2,574 +0.8% | $85,800 -5% |
| 2013 | $2,554 | $90,300 |
| 2012 | $2,554 -0.1% | $90,300 -11.6% |
| 2011 | $2,556 -0.9% | $102,100 |
| 2010 | $2,578 +5% | $102,100 -11.7% |
| 2009 | $2,456 +104% | $115,600 +57.3% |
| 2008 | $1,204 -2.3% | $73,500 |
| 2007 | $1,232 +6.9% | $73,500 |
| 2006 | $1,153 +2.5% | $73,500 |
| 2005 | $1,125 -1.8% | $73,500 +26.3% |
| 2004 | $1,146 +3.6% | $58,200 |
| 2003 | $1,106 +7.6% | $58,200 |
| 2002 | $1,027 +0.1% | $58,200 |
| 2001 | $1,027 -1.5% | $58,200 +7.4% |
| 2000 | $1,043 | $54,200 |
Find assessor info on the county website
Monthly payment
Est. payment
Payment breakdown
Explore the cost of this home by adjusting the details. Changes won't be saved.Climate risks
Neighborhood: 53144
Nearby schools
Schools provided by the listing agent
- District: Kenosha
Source: WIREX MLS. This data may not be complete. We recommend contacting the local school district to confirm school assignments for this home.
Similar homes
- $229,9003 bd1 ba1.3k sqft3925 31st AVENUE, Kenosha, WI 53144Active
 MLS ID #1979349, Laura Stoner. WIREX MLS
 - $204,9002 bd2 ba1k sqftAshberry, Kenosha, WI 53142Active
 MLS ID #1983150, Steve Robe Elite Team*. WIREX MLS
 - $209,0002 bd2 ba1k sqftAshberry, Kenosha, WI 53142Active
 MLS ID #1982653, Gary Frederick. WIREX MLS
 - $149,9901 bd1 ba900 sqft5415 34th AVENUE, Kenosha, WI 53144Active
 MLS ID #1978882, Jon Principe. WIREX MLS
