TOTALLY RENOVATED DUPLEX READY TO MAXIMIZE RENTAL POTENTIAL! Extensive renovations & a strong rental history position both units for increased rents. For owner-occupants, this is an approachable entry into investment property ownership. Affordable, renovated & low maintenance. 1BR lower & 1BR studio upper. Each private 520 sq ft unit has its own entrance. Lower has eat-in kitchen, porcelain kitchen/bath floors, oversized bath w/built-in shower & covered storage/patio. Vacant upper has new laminate floors, convenient galley kitchen, large pantry, bath w/tub & private deck. Separate rear entry provides shared basement access. Basement masonry sealed & waterproofed. New water heater 2026. Private yard w/shed & extensive off-street parking. Lower unit rented month-to-month.
Active
Price cut: $5K (9/11)
$164,900
4042 13th AVENUE, Kenosha, WI 53140
2beds
1,040sqft
Multi Family, Duplex
Built in 1920
-- sqft lot
$-- Zestimate®
$159/sqft
$-- HOA
What's special
Separate rear entryConvenient galley kitchenLarge pantryExtensive off-street parkingEat-in kitchenPrivate deckNew laminate floors
- 46 days
- 781
- 63
Zillow last checked:
Listing updated:
Listed by:
Joseph Back 262-260-9380,
Enclave Real Estate LLC
Source: WIREX MLS,MLS#: 1977605 Originating MLS: Metro MLS
Originating MLS: Metro MLSFacts & features
Interior
Bedrooms & bathrooms
- Bedrooms: 2
- Bathrooms: 2
- Full bathrooms: 2
Features
- Basement: Full
- Has fireplace: No
Interior area
- Total structure area: 1,040
- Total interior livable area: 1,040 sqft
Property
Parking
- Parking features: No Garage, 1 Space
Features
- Levels: Two
- Stories: 2
Lot
- Size: 3,484 Square Feet
Details
- Parcel number: 1122330308020
- Zoning: M1
Construction
Type & style
- Home type: MultiFamily
- Property subtype: Multi Family, Duplex
Materials
- Vinyl Siding
Condition
- 21+ Years
- New construction: No
- Year built: 1920
Utilities & green energy
- Electric: 2 Electric Meters
- Water: Public
- Utilities for property: 2 Electric Meters, 1 Gas Meter
Community & HOA
Location
- Region: Kenosha
- Municipality: Kenosha
Financial & listing details
- Price per square foot: $159/sqft
- Tax assessed value: $79,700
- Annual tax amount: $2,166
- Date on market: 8/25/2026
- Inclusions: 2 Refrigerators, 2 Stoves, 2 Window A/C Units
- Exclusions: Seller's And Tenant's Personal Property
Estimated market value
Not available
Estimated sales range
Not available
$1,318/mo
Price history
| Date | Event | Price |
|---|---|---|
| 9/11/2026 | Price change | $164,900-2.9%$159/sqft |
Source:  WIREX MLS #1977605 Report a problem WIREX MLS #1977605 Report a problem | ||
| 9/4/2026 | Price change | $169,900-2.9%$163/sqft |
Source: WIREX MLS #1977605 Report a problem | ||
| 8/25/2026 | Listed for sale | $174,900+1066%$168/sqft |
Source: WIREX MLS #1977605 Report a problem | ||
| 6/7/2019 | Sold | $15,000$14/sqft |
Source: Public Record Report a problem | ||
| 2/3/2017 | Sold | $15,000$14/sqft |
Source: Public Record Report a problem | ||
Public tax history
| Year | Property taxes | Tax assessment |
|---|---|---|
| 2025 | $1,383 +5.6% | $79,700 +58.4% |
| 2024 | $1,309 +4.7% | $50,300 |
| 2023 | $1,250 | $50,300 |
| 2022 | -- | $50,300 |
| 2021 | -- | $50,300 |
| 2020 | -- | $50,300 |
| 2019 | -- | $50,300 +6.1% |
| 2018 | -- | $47,400 |
| 2017 | -- | $47,400 |
| 2016 | $1,677 -4.4% | $47,400 -0.4% |
| 2015 | $1,755 -9.4% | $47,600 |
| 2014 | $1,937 +17.5% | $47,600 -8.3% |
| 2013 | $1,648 | $51,900 |
| 2012 | $1,648 -1.7% | $51,900 -23.7% |
| 2011 | $1,677 -0.9% | $68,000 |
| 2010 | $1,693 +2.1% | $68,000 -13.9% |
| 2009 | $1,658 +3.5% | $79,000 |
| 2008 | $1,602 +2.5% | $79,000 +3.8% |
| 2007 | $1,563 +25.3% | $76,100 |
| 2006 | $1,248 -2% | $76,100 +38.4% |
| 2005 | $1,273 +4.1% | $55,000 |
| 2004 | $1,223 +2.7% | $55,000 +13.9% |
| 2003 | $1,192 +7.2% | $48,300 |
| 2002 | $1,111 +6.9% | $48,300 +16.1% |
| 2001 | $1,039 +54.9% | $41,600 |
| 2000 | $671 | $41,600 |
Find assessor info on the county website
Monthly payment
Est. payment
Payment breakdown
Explore the cost of this home by adjusting the details. Changes won't be saved.Climate risks
Neighborhood: Grant
Nearby schools
Schools provided by the listing agent
- District: Kenosha
Source: WIREX MLS. This data may not be complete. We recommend contacting the local school district to confirm school assignments for this home.
Similar homes
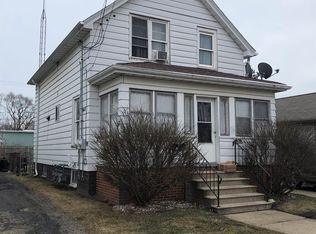
- $185,0002 bd1 ba976 sqft1009 58th STREET, Kenosha, WI 53140Active
 MLS ID #1979386, Eric Belongia. WIREX MLS
 - $225,0004 bd2 ba947 sqft2112 53rd STREET, Kenosha, WI 53140Active
 MLS ID #1976258, Marcia Abramowski. WIREX MLS
 - $199,0004 bd2 ba1.4k sqft1604 54th STREET, Kenosha, WI 53140Active
 MLS ID #1979744, Danielle Nielsen-Regnier. WIREX MLS
 - $235,0003 bd2 ba1.2k sqft1007 43rd STREET, Kenosha, WI 53140Active
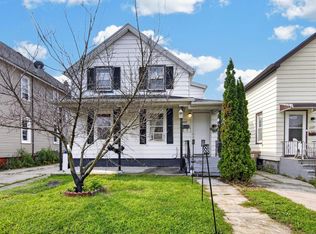 MLS ID #1977176, Lewis Pruitt. WIREX MLS
