Fantastic opportunity to own a 4 bed / 2 bath home that can be a single-family home or 2 unit to create an income producing opportunities. Situated on a double lot, you are surrounded by beautiful landscaping and have room to roam! Long time owner occupied home, the main level features 9' ceilings, private screened front porch, 2 bedrooms, spacious kitchen and full bath. Wonderful boiler heat with newer mini-split. Roof was done in 2022! Upper unit has indoor stairs, full bath, kitchen, living room and 2 bedrooms. All new windows and paint. Even a hidden storage area! Downstairs is accessible through the main level unit. Washer, dryer, 2 water heaters, extra toilet room and lots of storage. Home needs work but is livable! Also listed as 2-unit MLS#1977545.
Contingent
$215,000
1604 54th STREET, Kenosha, WI 53140
4beds
1,492sqft
Single Family Residence
Built in 1900
10,018 Square Feet Lot
$-- Zestimate®
$144/sqft
$-- HOA
What's special
Spacious kitchenNewer mini-splitAll new windowsWonderful boiler heatHidden storage areaLots of storageExtra toilet room
- 25 days
- 787
- 49
Zillow last checked:
Listing updated:
Listed by:
Danielle Nielsen-Regnier 847-276-0199,
RE/MAX Advantage Realty
Source: WIREX MLS,MLS#: 1979744 Originating MLS: Metro MLS
Originating MLS: Metro MLSFacts & features
Interior
Bedrooms & bathrooms
- Bedrooms: 4
- Bathrooms: 2
- Full bathrooms: 2
- Main level bedrooms: 2
Primary bedroom
- Level: Main
- Area: 121
- Dimensions: 11 x 11
Bedroom 2
- Level: Main
- Area: 88
- Dimensions: 8 x 11
Bedroom 3
- Level: Upper
- Area: 110
- Dimensions: 10 x 11
Bedroom 4
- Level: Upper
- Area: 99
- Dimensions: 9 x 11
Bathroom
- Features: Stubbed For Bathroom on Lower
Dining room
- Level: Main
- Area: 110
- Dimensions: 10 x 11
Family room
- Level: Upper
- Area: 110
- Dimensions: 10 x 11
Kitchen
- Level: Main
- Area: 132
- Dimensions: 12 x 11
Living room
- Level: Main
- Area: 176
- Dimensions: 16 x 11
Heating
- Natural Gas, Radiant/Hot Water
Cooling
- Wall/Sleeve Air
Appliances
- Included: Dryer, Range, Refrigerator, Washer
Features
- Basement: Partial
Interior area
- Total structure area: 1,492
- Total interior livable area: 1,492 sqft
Property
Parking
- Total spaces: 2
- Parking features: Garage Door Opener, Detached, 2 Car
- Garage spaces: 2
Features
- Levels: Two
- Stories: 2
- Fencing: Fenced Yard
Lot
- Size: 10,018 Square Feet
Details
- Parcel number: 1222331304030
- Zoning: RG-2
Construction
Type & style
- Home type: SingleFamily
- Architectural style: Bungalow
- Property subtype: Single Family Residence
Materials
- Aluminum Siding, Aluminum/Steel
Condition
- 21+ Years
- New construction: No
- Year built: 1900
Utilities & green energy
- Sewer: Public Sewer
- Water: Public
Community & HOA
Location
- Region: Kenosha
- Municipality: Kenosha
Financial & listing details
- Price per square foot: $144/sqft
- Tax assessed value: $121,700
- Annual tax amount: $2,137
- Date on market: 9/9/2026
- Inclusions: (2) Stove, (2) Refrigerator, Freezer, Washer, Dryer All Remaining Items In The Home.
- Exclusions: None
Estimated market value
Not available
Estimated sales range
Not available
Not available
Price history
| Date | Event | Price |
|---|---|---|
| 9/14/2026 | Contingent | $215,000$144/sqft |
Source:  WIREX MLS #1979744 Report a problem WIREX MLS #1979744 Report a problem | ||
| 8/24/2026 | Listed for sale | $215,000$144/sqft |
Source: WIREX MLS #1977545 Report a problem | ||
Public tax history
| Year | Property taxes | Tax assessment |
|---|---|---|
| 2025 | $2,138 +5.6% | $121,700 +68.6% |
| 2024 | $2,023 +12.7% | $72,200 |
| 2023 | $1,795 | $72,200 |
| 2022 | -- | -- |
Find assessor info on the county website
Monthly payment
Est. payment
Payment breakdown
Explore the cost of this home by adjusting the details. Changes won't be saved.Climate risks
Neighborhood: Columbus
Nearby schools
Schools provided by the listing agent
- Elementary: Frank
- Middle: Washington
- High: Bradford
- District: Kenosha
Source: WIREX MLS. This data may not be complete. We recommend contacting the local school district to confirm school assignments for this home.
Similar homes
- $224,9003 bd2 ba1.2k sqft6411 Sheridan ROAD, Kenosha, WI 53143Active
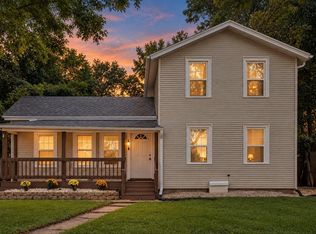 MLS ID #1983205, Felicia Pavlica Team*. WIREX MLS
 - $229,9003 bd1 ba1.3k sqft3925 31st AVENUE, Kenosha, WI 53144Active
 MLS ID #1979349, Laura Stoner. WIREX MLS
 - $229,0002 bd2 ba1.6k sqft6206 33rd AVENUE, Kenosha, WI 53142Active
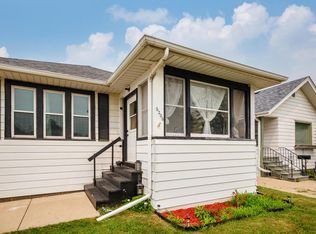 MLS ID #1981252, Shannyn Franklin. WIREX MLS
 - $269,9004 bd2 ba1.4k sqft6826 26th AVENUE, Kenosha, WI 53143Active
 MLS ID #1980475, Natalie Bell. WIREX MLS
