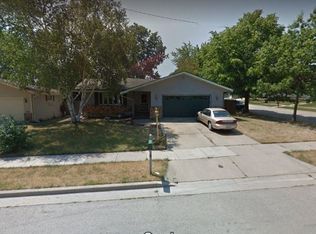
This 3 bedroom, 1.5 bath ranch is located in a desirable Kenosha southside neighborhood & offers plenty of opportunity for its next owner! Recent improvements include a NEW roof, NEW stainless steel kitchen appliances, NEW water heater, NEW LVP flooring, NEW ceiling fans, fresh paint, freshly stained deck, updated landscaping, recently serviced HVAC & A/C, upgraded PVC sewer line with injector pit. The open-concept layout features a spacious living area that flows into the kitchen & dining space. Step outside to the expansive deck overlooking a private backyard. The full basement offers a rec room, ample storage, and additional finishing potential. With many of the major improvements already completed, this home is ready for its next owner to add their personal touches & make it their own!
Active
$319,999
4613 87th PLACE, Kenosha, WI 53142
3beds
1,214sqft
Single Family Residence
Built in 1978
8,712 Square Feet Lot
$318,800 Zestimate®
$264/sqft
$-- HOA
What's special
Full basementRec roomFresh paintAmple storageExpansive deckOpen-concept layoutFreshly stained deck
- 2 days
- 822
- 82
Zillow last checked:
Listing updated:
Listed by:
Nichole Mueller 224-223-4219,
Coldwell Banker Realty
Source: WIREX MLS,MLS#: 1982010 Originating MLS: Metro MLS
Originating MLS: Metro MLSFacts & features
Interior
Bedrooms & bathrooms
- Bedrooms: 3
- Bathrooms: 2
- Full bathrooms: 1
- 1/2 bathrooms: 1
- Main level bedrooms: 3
Primary bedroom
- Level: Main
- Area: 143
- Dimensions: 13 x 11
Bedroom 2
- Level: Main
- Area: 110
- Dimensions: 11 x 10
Bedroom 3
- Level: Main
- Area: 121
- Dimensions: 11 x 11
Bathroom
- Features: Master Bedroom Bath
Dining room
- Level: Main
- Area: 81
- Dimensions: 9 x 9
Kitchen
- Level: Main
- Area: 168
- Dimensions: 14 x 12
Living room
- Level: Main
- Area: 308
- Dimensions: 22 x 14
Heating
- Natural Gas, Forced Air
Cooling
- Central Air
Appliances
- Included: Dishwasher, Dryer, Microwave, Oven, Range, Refrigerator, Washer
Features
- High Speed Internet, Pantry, Walk-In Closet(s)
- Basement: Block,Full,Partially Finished,Sump Pump
Interior area
- Total structure area: 1,214
- Total interior livable area: 1,214 sqft
Property
Parking
- Total spaces: 2
- Parking features: Attached, 2 Car, 1 Space
- Attached garage spaces: 2
Features
- Levels: One
- Stories: 1
Lot
- Size: 8,712 Square Feet
Details
- Parcel number: 0412214152026
- Zoning: RS-2
Construction
Type & style
- Home type: SingleFamily
- Architectural style: Ranch
- Property subtype: Single Family Residence
Materials
- Vinyl Siding
Condition
- 21+ Years
- New construction: No
- Year built: 1978
Utilities & green energy
- Sewer: Public Sewer
- Water: Public
- Utilities for property: Cable Available
Community & HOA
Location
- Region: Kenosha
- Municipality: Kenosha
Financial & listing details
- Price per square foot: $264/sqft
- Tax assessed value: $268,700
- Annual tax amount: $4,629
- Date on market: 9/25/2026
- Inclusions: Refrigerator, Oven/Range, Microwave, Dishwasher, Washer And Dryer.
- Exclusions: Seller's Personal Property And Belongings.
Estimated market value
$318,800
$303,000 - $335,000
$2,204/mo
Price history
| Date | Event | Price |
|---|---|---|
| 9/25/2026 | Listed for sale | $319,999-1.5%$264/sqft |
Source:  WIREX MLS #1982010 Report a problem WIREX MLS #1982010 Report a problem | ||
| 9/2/2026 | Listing removed | $325,000$268/sqft |
Source: WIREX MLS #1975115 Report a problem | ||
| 8/14/2026 | Price change | $325,000-3%$268/sqft |
Source: WIREX MLS #1975115 Report a problem | ||
| 8/6/2026 | Listed for sale | $335,000$276/sqft |
Source: WIREX MLS #1975115 Report a problem | ||
Public tax history
| Year | Property taxes | Tax assessment |
|---|---|---|
| 2025 | $4,630 +5.9% | $268,700 +50.4% |
| 2024 | $4,374 -1.6% | $178,700 |
| 2023 | $4,442 | $178,700 |
| 2022 | -- | $178,700 |
| 2021 | -- | $178,700 |
| 2020 | -- | $178,700 |
| 2019 | -- | $178,700 +14.5% |
| 2018 | -- | $156,100 |
| 2017 | -- | $156,100 |
| 2016 | $4,275 +9.1% | $156,100 +6% |
| 2015 | $3,919 -7% | $147,200 |
| 2014 | $4,216 +0.2% | $147,200 -2.3% |
| 2013 | $4,206 | $150,700 |
| 2012 | $4,206 -1.6% | $150,700 -12.7% |
| 2011 | $4,275 -1% | $172,700 |
| 2010 | $4,319 +2.5% | $172,700 -13.5% |
| 2009 | $4,213 +3.4% | $199,600 |
| 2008 | $4,073 +2.8% | $199,600 +1% |
| 2007 | $3,962 +3.3% | $197,600 |
| 2006 | $3,835 -1.8% | $197,600 +14.6% |
| 2005 | $3,904 +1.7% | $172,400 |
| 2004 | $3,839 +2.5% | $172,400 +11.4% |
| 2003 | $3,746 +3.9% | $154,700 |
| 2002 | $3,604 +6.7% | $154,700 +12.4% |
| 2001 | $3,379 +12.6% | $137,600 |
| 2000 | $3,001 | $137,600 |
Find assessor info on the county website
Monthly payment
Est. payment
Payment breakdown
Explore the cost of this home by adjusting the details. Changes won't be saved.Climate risks
Neighborhood: Isetts
Nearby schools
Schools provided by the listing agent
- Elementary: Jeffery
- Middle: Lance
- High: Tremper
- District: Kenosha
Source: WIREX MLS. This data may not be complete. We recommend contacting the local school district to confirm school assignments for this home.
Similar homes
- $339,0003 bd1 ba1.2k sqft2320 51st STREET, Kenosha, WI 53140Active
 MLS ID #1982006, Jesus Marti. WIREX MLS
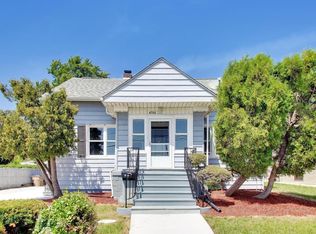
 - $349,9003 bd2 ba1.2k sqft4506 75th STREET, Kenosha, WI 53142Active
 MLS ID #1974541, Jake Hansen. WIREX MLS
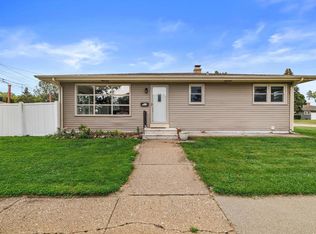
 - $284,9003 bd2 ba1.8k sqft2306 17th AVENUE, Kenosha, WI 53140Active
 MLS ID #1982071, Felicia Pavlica Team*. WIREX MLS
 - $374,9003 bd3 ba1.5k sqft5721 67th STREET, Kenosha, WI 53142Active
 MLS ID #1979213, Heather Breiling. WIREX MLS
