Move in ready and beautifully maintained, this 2 bedroom, 1.5 bath home offers 1,585 sq. ft. of thoughtfully designed living space with impressive versatility. The expansive finished basement with half bath provides exceptional additional space for a rec room, home office, fitness area, guest space or a combination of uses giving you plenty of room to grow. A new furnace in 2025 adds comfort and peace of mind. Step outside to a fully fenced backyard offering the perfect setting for entertaining, gardening, pets or relaxing outdoors. With generous living space, a flexible floor plan and pride of ownership throughout, this inviting home is ready to welcome its next owner.
Active
Price cut: $2K (10/9)
$227,000
6206 33rd AVENUE, Kenosha, WI 53142
2beds
1,624sqft
Single Family Residence
Built in 1926
4,356 Square Feet Lot
$224,800 Zestimate®
$140/sqft
$-- HOA
What's special
Generous living spaceFully fenced backyardFlexible floor plan
- 21 days
- 639
- 49
Likely to sell faster than
Zillow last checked:
Listing updated:
Listed by:
Shannyn Franklin office@maxelite.com,
RE/MAX ELITE
Source: WIREX MLS,MLS#: 1981252 Originating MLS: Metro MLS
Originating MLS: Metro MLSFacts & features
Interior
Bedrooms & bathrooms
- Bedrooms: 2
- Bathrooms: 2
- Full bathrooms: 1
- 1/2 bathrooms: 1
- Main level bedrooms: 2
Primary bedroom
- Level: Main
- Area: 110
- Dimensions: 10 x 11
Bedroom 2
- Level: Main
- Area: 90
- Dimensions: 10 x 9
Bathroom
- Features: Tub Only, Shower Over Tub
Dining room
- Level: Main
- Area: 143
- Dimensions: 11 x 13
Kitchen
- Level: Main
- Area: 110
- Dimensions: 10 x 11
Living room
- Level: Main
- Area: 192
- Dimensions: 16 x 12
Heating
- Natural Gas, Forced Air
Cooling
- Central Air
Appliances
- Included: Dryer, Oven, Range, Refrigerator, Washer
Features
- High Speed Internet
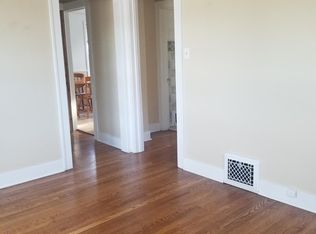
- Flooring: Wood
- Basement: Finished,Full
Interior area
- Total structure area: 1,585
- Total interior livable area: 1,624 sqft
- Finished area above ground: 978
- Finished area below ground: 646
Property
Parking
- Parking features: No Garage
Features
- Levels: One
- Stories: 1
Lot
- Size: 4,356 Square Feet
- Features: Sidewalks
Details
- Additional structures: Garden Shed
- Parcel number: 0112201205023
- Zoning: Res
Construction
Type & style
- Home type: SingleFamily
- Architectural style: Bungalow,Other
- Property subtype: Single Family Residence
Materials
- Aluminum Siding, Aluminum/Steel
Condition
- 21+ Years
- New construction: No
- Year built: 1926
Utilities & green energy
- Sewer: Public Sewer
- Water: Public
- Utilities for property: Cable Available
Community & HOA
Location
- Region: Kenosha
- Municipality: Kenosha
Financial & listing details
- Price per square foot: $140/sqft
- Tax assessed value: $147,100
- Annual tax amount: $2,819
- Date on market: 9/18/2026
- Inclusions: Refrig, Oven/Range, Washer, Dryer
- Exclusions: Sellers Personal Property
Estimated market value
$224,800
$214,000 - $236,000
$2,071/mo
Price history
| Date | Event | Price |
|---|---|---|
| 10/9/2026 | Price change | $227,000-0.9%$140/sqft |
Source:  WIREX MLS #1981252 Report a problem WIREX MLS #1981252 Report a problem | ||
| 9/18/2026 | Listed for sale | $229,000-4.2%$141/sqft |
Source: WIREX MLS #1981252 Report a problem | ||
| 9/17/2026 | Listing removed | $239,000$147/sqft |
Source: WIREX MLS #1972778 Report a problem | ||
| 9/5/2026 | Listed for sale | $239,000$147/sqft |
Source: WIREX MLS #1972778 Report a problem | ||
| 7/27/2026 | Contingent | $239,000$147/sqft |
Source: WIREX MLS #1972778 Report a problem | ||
| 7/22/2026 | Listed for sale | $239,000+49.4%$147/sqft |
Source: WIREX MLS #1972778 Report a problem | ||
| 6/16/2021 | Sold | $160,000+18.5%$99/sqft |
Source: Public Record Report a problem | ||
| 5/13/2021 | Listed for sale | $135,000+37.8%$83/sqft |
Source: WIREX MLS #1737594 Report a problem | ||
| 6/23/2017 | Sold | $98,000$60/sqft |
Source: Public Record Report a problem | ||
| 4/27/2017 | Listed for sale | $98,000+22.7%$60/sqft |
Source: RE/MAX Elite #1526051 Report a problem | ||
| 9/3/2014 | Listing removed | $79,900$49/sqft |
Source: CENTURY 21 White Real Estate #1369890 Report a problem | ||
| 8/22/2014 | Price change | $79,900-3.2%$49/sqft |
Source: CENTURY 21 White Real Estate #1369890 Report a problem | ||
| 7/11/2014 | Price change | $82,500-2.9%$51/sqft |
Source: CENTURY 21 White Real Estate #1369890 Report a problem | ||
| 6/10/2014 | Listed for sale | $85,000$52/sqft |
Source: Century 21 White Real Estate #1369890 Report a problem | ||
Public tax history
| Year | Property taxes | Tax assessment |
|---|---|---|
| 2025 | $2,444 +6% | $147,100 +45.1% |
| 2024 | $2,305 -8.6% | $101,400 |
| 2023 | $2,521 | $101,400 +3.8% |
| 2022 | -- | $97,700 |
| 2021 | -- | $97,700 -0.1% |
| 2020 | -- | $97,800 |
| 2019 | -- | $97,800 +16% |
| 2018 | -- | $84,300 |
| 2017 | -- | $84,300 |
| 2016 | $2,557 +17.1% | $84,300 -0.9% |
| 2015 | $2,183 -14.7% | $85,100 |
| 2014 | $2,559 -0.2% | $85,100 -9.8% |
| 2013 | $2,563 | $94,300 |
| 2012 | $2,563 +0.3% | $94,300 -11% |
| 2011 | $2,557 -1.2% | $106,000 |
| 2010 | $2,587 -2.1% | $106,000 -16.9% |
| 2009 | $2,643 +3.9% | $127,600 |
| 2008 | $2,543 +3% | $127,600 +2.2% |
| 2007 | $2,468 +7.5% | $124,900 |
| 2006 | $2,297 +0.6% | $124,900 +19.4% |
| 2005 | $2,284 +4.9% | $104,600 +2.1% |
| 2004 | $2,178 +2.3% | $102,400 +14.9% |
| 2003 | $2,128 -0.1% | $89,100 |
| 2002 | $2,130 +6.5% | $89,100 +8.1% |
| 2001 | $1,999 +16.9% | $82,400 |
| 2000 | $1,710 | $82,400 |
Find assessor info on the county website
Monthly payment
Est. payment
Payment breakdown
Explore the cost of this home by adjusting the details. Changes won't be saved.Climate risks
Neighborhood: McKinley
Nearby schools
Schools provided by the listing agent
- Elementary: Roosevelt
- Middle: Mahone
- High: Indian Trail Hs & Academy
- District: Kenosha
Source: WIREX MLS. This data may not be complete. We recommend contacting the local school district to confirm school assignments for this home.

Similar homes
- $229,9003 bd3 ba2k sqft5910 19th AVENUE, Kenosha, WI 53140Active
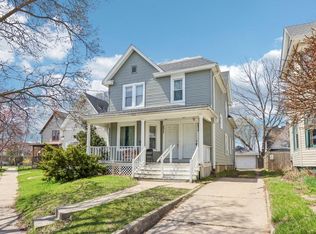 MLS ID #1983953, Steve Robe Elite Team*. WIREX MLS
 - $324,9003 bd2 ba1.9k sqft6016 33rd AVENUE, Kenosha, WI 53142Active
 MLS ID #1980464, Nina Ferraro. WIREX MLS
 - $229,9003 bd1 ba1.3k sqft3925 31st AVENUE, Kenosha, WI 53144Active
 MLS ID #1979349, Laura Stoner. WIREX MLS
 - $199,0004 bd2 ba1.4k sqft1604 54th STREET, Kenosha, WI 53140Active
 MLS ID #1979744, Danielle Nielsen-Regnier. WIREX MLS
