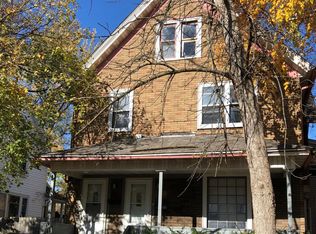
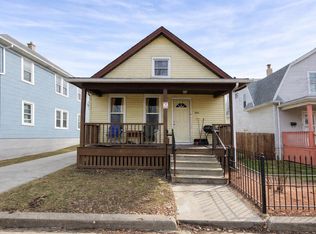
Investor or owner-occupant opportunity! This duplex, 2018 & 2020 62nd Street is priced below appraised value to reflect needed improvements. The lower unit offers 2BR/1BA and an enclosed porch; the upper unit features 3BR/1BA and an enclosed porch. The units are currently marketed at $1,550 and $1,350—$2,900 total projected monthly rent per month, plus you can offer internet. Property includes exterior security cameras, remotely controlled smart thermostat and wheelchair ramp accessibility for lower level. Both units share 2-car garage, one furnace and water heater but have separate electric meters. Owner pays heat/water; tenant pays electric. Pestilence exclusion work and select electrical work have been completed. Property sold “as is.” Buyer to agree to participate with seller in a 1031 exchange to benefit the seller at no expense to the buyer. Close to shopping and restaurants.
Active
Price cut: $19.6K (9/28)
$189,900
2018 62nd St, Kenosha, WI 53143
5beds
2,255sqft
Apartment
Built in 1894
-- sqft lot
$-- Zestimate®
$84/sqft
$-- HOA
What's special
- --
- on Zillow
- 998
- views
- 83
- saves
Zillow last checked:
Listing updated:
Listed by:
Nedra Bobo,
Capella Realty Group, LLC
Source: SCWMLS,MLS#: 2031262
Facts & features
Interior
Bedrooms & bathrooms
- Bedrooms: 5
- Bathrooms: 2
- Full bathrooms: 2
Heating
- Natural Gas, Forced Air, Individual Heat Control (Unit 2)
Cooling
- Air Conditioning (Unit 2)
Appliances
- Included: Range/Oven (Unit 1), Refrigerator (Unit 1), Range/Oven (Unit 2), Refrigerator (Unit 2)
Features
- Family/Rec Room (Unit 1), Dining Room (Unit 1), Eat In Kitchen (Unit 1), Pantry ((Unit 1), Shared basement, Family/Rec Room (Unit 2), Dining Room (Unit 2), Eat In Kitchen (Unit 2), Separate Storage (Unit 2), Pantry ((Unit 2)
- Flooring: Wood or Simulated Wood (Unit 1), Wood or Simulated Wood (Unit 2)
- Basement: Full,Daylight,Lower basement laundry,Storage Space
Interior area
- Total structure area: 2,255
- Total interior livable area: 2,255 sqft
Property
Parking
- Total spaces: 4
- Parking features: 2 stall garage, Detached, 2 spaces, Outside, Concrete, Off Street, Paved
- Garage spaces: 2
- Details: Outside
Features
- Patio & porch: Balcony/Patio (Unit 1), Balcony/Patio (Unit 2)
- Fencing: Fenced
Lot
- Size: 6,229 Square Feet
- Features: Near Public Transit
Details
- Parcel number: 0512306229019
- Zoning: RG-2
Construction
Type & style
- Home type: MultiFamily
- Property subtype: Apartment
Materials
- Vinyl Siding
- Foundation: Poured concrete foundatn
Condition
- Year built: 1894
Utilities & green energy
- Sewer: Public Sewer
- Water: Public
- Utilities for property: Separate elec meters, Heat Included, Sewer Included, Water Included, Internet - Cable
Community & HOA
Community
- Security: Security System
Location
- Region: Kenosha
Financial & listing details
- Price per square foot: $84/sqft
- Tax assessed value: $100,800
- Annual tax amount: $1,762
- Date on market: 8/26/2026
- Inclusions: 2 refrigerators, 2 ranges/ovens, 1 AC (upper level)
- Exclusions: n/a
Estimated market value
Not available
Estimated sales range
Not available
$1,449/mo
Price history
| Date | Event | Price |
|---|---|---|
| 9/28/2026 | Price change | $189,900-9.4%$84/sqft |
Source: SCWMLS #2031262 Report a problem | ||
| 8/26/2026 | Listed for sale | $209,500+738%$93/sqft |
Source: SCWMLS #2031262 Report a problem | ||
| 10/13/2023 | Listing removed | -- |
Source: Zillow Rentals Report a problem | ||
| 10/2/2023 | Listed for rent | $975 |
Source: Zillow Rentals Report a problem | ||
| 3/31/2016 | Sold | $25,000-28.6%$11/sqft |
Source: Public Record Report a problem | ||
| 4/15/2015 | Sold | $35,000+22.8%$16/sqft |
Source:  MRED as distributed by MLS GRID #08820031 Report a problem MRED as distributed by MLS GRID #08820031 Report a problem | ||
| 11/27/2013 | Sold | $28,500$13/sqft |
Source: Agent Provided Report a problem | ||
Public tax history
| Year | Property taxes | Tax assessment |
|---|---|---|
| 2025 | $1,762 +5.6% | $100,800 +75.9% |
| 2024 | $1,668 +17.1% | $57,300 |
| 2023 | $1,424 | $57,300 |
| 2022 | -- | $57,300 |
| 2021 | -- | $57,300 |
| 2020 | -- | $57,300 |
| 2019 | -- | $57,300 +63.7% |
| 2018 | -- | $35,000 |
| 2017 | -- | $35,000 |
| 2016 | $3,909 +100.6% | $35,000 -51.6% |
| 2015 | $1,948 -6.1% | $72,300 |
| 2014 | $2,075 +0.8% | $72,300 -1.4% |
| 2013 | $2,058 | $73,300 |
| 2012 | $2,058 -47.3% | $73,300 -24.4% |
| 2011 | $3,909 +4.2% | $96,900 |
| 2010 | $3,752 -12% | $96,900 -26.1% |
| 2009 | $4,264 +12.3% | $131,100 |
| 2008 | $3,798 +37.4% | $131,100 +3.6% |
| 2007 | $2,764 +1.9% | $126,500 |
| 2006 | $2,712 +4.5% | $126,500 +12.8% |
| 2005 | $2,595 +11.3% | $112,100 |
| 2004 | $2,332 +2.7% | $112,100 +21.7% |
| 2003 | $2,272 -4.3% | $92,100 |
| 2002 | $2,373 -2.3% | $92,100 +15.8% |
| 2001 | $2,428 +19.8% | $79,500 |
| 2000 | $2,027 | $79,500 |
Find assessor info on the county website
Monthly payment
Est. payment
Payment breakdown
Explore the cost of this home by adjusting the details. Changes won't be saved.Climate risks
Neighborhood: Columbus
Nearby schools
Schools provided by the listing agent
- District: Kenosha
Source: SCWMLS. This data may not be complete. We recommend contacting the local school district to confirm school assignments for this home.
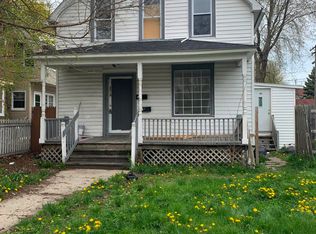
Similar homes
- $229,9003 bd3 ba2k sqft5910 19th AVENUE, Kenosha, WI 53140Active
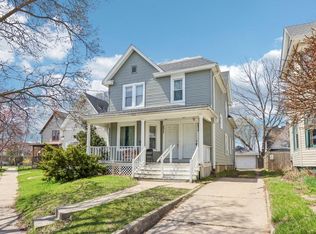 MLS ID #1983953, Steve Robe Elite Team*. WIREX MLS
 - $215,0004 bd2 ba1.5k sqft1506 68th STREET, Kenosha, WI 53143Active
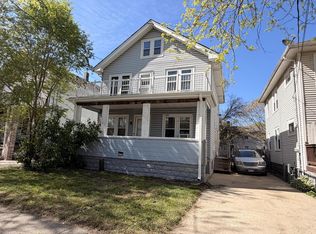 MLS ID #1976250, Marcia Abramowski. WIREX MLS
 - $215,0004 bd2 ba1.5k sqft2222 53rd STREET, Kenosha, WI 53140Active
 MLS ID #1976270, Marcia Abramowski. WIREX MLS
 - $195,5003 bd1 ba1.4k sqft6625 18th AVENUE, Kenosha, WI 53143Active
 MLS ID #1957019, Neal Patel. WIREX MLS
