Well maintained upper 3 bedroom unit. 3 season room overlooks park like setting that has a beautiful gazebo. Convenient location close to shopping, restaurants and more. Beautiful fireplace in the living room, new flooring in living room, dining room, hall, both baths and laundry room. Air conditioner 1 yr, water heater 2 yrs, washer and dryer a few months old, Garage door and garage floor coating a few months old. New roof installed in 2024. Pets are not allowed, Rental to immediate family only. See attached condo docs. Many updates. Don't miss out! Call for your private showing!
Closed
$222,500
8012 41st AVENUE #20C, Kenosha, WI 53142
3beds
1,412sqft
Condominium
Built in 1987
-- sqft lot
$235,600 Zestimate®
$158/sqft
$1,926 Estimated rent
Home value
$235,600
$205,000 - $271,000
$1,926/mo
Zestimate® history
Owner options
List your home for rent
$1,926/mo
Rent Zestimate®
Find your next renter with Zillow Rental Manager. Plus, with online applications, you can quickly screen prospective tenants – for free.
$1,926/mo
Rent Zestimate®
Refinance and save
$1,784/mo
Est. payment
Refinancing to a lower rate could help reduce your monthly payments and save thousands over the life of the loan.
$1,784/mo
Est. payment
Explore your selling options
Work with a Zillow partner agent
Leverage their expertise and Zillow's premium Showcase listings to get your home seen by more buyers.
Get startedList with your own agent
Get your home in front of millions of buyers by listing it on Zillow.
Learn how to do itSell it yourself
Take full control of how buyers see your home on Zillow by listing For Sale by Owner (FSBO).
List your homeWhat's special
Beautiful gazeboBeautiful fireplaceNew flooring
Zillow last checked:
Listing updated:
Listed by:
Pamela Colvin 262-657-3800,
Gonnering Realty, Inc
Bought with:
Ann Carbajal
Source: WIREX MLS,MLS#: 1900516 Originating MLS: Metro MLS
Originating MLS: Metro MLSFacts & features
Interior
Bedrooms & bathrooms
- Bedrooms: 3
- Bathrooms: 2
- Full bathrooms: 2
- Main level bedrooms: 3
Primary bedroom
- Level: Main
- Area: 182
- Dimensions: 14 x 13
Bedroom 2
- Level: Main
- Area: 156
- Dimensions: 13 x 12
Bedroom 3
- Level: Main
- Area: 132
- Dimensions: 12 x 11
Bathroom
- Features: Master Bedroom Bath: Walk-In Shower, Master Bedroom Bath, Shower Over Tub
Dining room
- Level: Main
- Area: 120
- Dimensions: 12 x 10
Kitchen
- Level: Main
- Area: 170
- Dimensions: 17 x 10
Living room
- Level: Main
- Area: 224
- Dimensions: 16 x 14
Heating
- Natural Gas, Forced Air
Cooling
- Central Air
Appliances
- Included: Cooktop, Dishwasher, Dryer, Microwave, Oven, Refrigerator, Washer
- Laundry: In Unit
Features
- Cathedral/vaulted ceiling
- Flooring: Wood or Sim.Wood Floors
- Basement: None / Slab
Interior area
- Total structure area: 1,412
- Total interior livable area: 1,412 sqft
Property
Parking
- Total spaces: 1
- Parking features: Attached, Garage Door Opener, 1 Car, 1 Space, Assigned
- Attached garage spaces: 1
Features
- Levels: Two,1 Story
- Stories: 2
Details
- Parcel number: 0312211411003
- Zoning: RM 2
- Special conditions: Arms Length
Construction
Type & style
- Home type: Condo
- Property subtype: Condominium
Materials
- Brick, Brick/Stone, Aluminum Trim, Vinyl Siding
Condition
- 21+ Years
- New construction: No
- Year built: 1987
Utilities & green energy
- Sewer: Public Sewer
- Water: Public
Community & HOA
HOA
- Has HOA: Yes
- Amenities included: Common Green Space
- HOA fee: $247 monthly
Location
- Region: Kenosha
- Municipality: Kenosha
Financial & listing details
- Price per square foot: $158/sqft
- Tax assessed value: $113,400
- Annual tax amount: $3,082
- Date on market: 11/26/2024
- Inclusions: Oven, Cooktop, Microwave, Refrigerator, Dishwasher, Washer, Dryer, Window Treatments.
- Exclusions: Sellers Personal Property.
Price history
| Date | Event | Price |
|---|---|---|
| 3/18/2025 | Sold | $222,500-2.2%$158/sqft |
Source:  WIREX MLS #1900516 Report a problem WIREX MLS #1900516 Report a problem | ||
| 2/20/2025 | Contingent | $227,500$161/sqft |
Source: WIREX MLS #1900516 Report a problem | ||
| 1/28/2025 | Price change | $227,500-0.9%$161/sqft |
Source: WIREX MLS #1900516 Report a problem | ||
| 11/26/2024 | Listed for sale | $229,500+9.3%$163/sqft |
Source: WIREX MLS #1900516 Report a problem | ||
| 9/10/2024 | Sold | $210,000-3.2%$149/sqft |
Source:  MRED as distributed by MLS GRID #12135017 Report a problem MRED as distributed by MLS GRID #12135017 Report a problem | ||
| 8/12/2024 | Pending sale | $216,900$154/sqft |
Source: MRED as distributed by MLS GRID #12135017 Report a problem | ||
| 8/9/2024 | Listed for sale | $216,900+113.7%$154/sqft |
Source: WIREX MLS #1887245 Report a problem | ||
| 8/28/2014 | Sold | $101,500+1.6%$72/sqft |
Source: Public Record Report a problem | ||
| 6/27/2014 | Price change | $99,900-9.1%$71/sqft |
Source: RE/MAX Elite #1372206 Report a problem | ||
| 6/20/2014 | Listed for sale | $109,900$78/sqft |
Source: RE/MAX Elite #1372206 Report a problem | ||
Public tax history
| Year | Property taxes | Tax assessment |
|---|---|---|
| 2024 | $3,082 +9.3% | $113,400 |
| 2023 | $2,819 | $113,400 |
| 2022 | -- | $113,400 |
| 2021 | -- | $113,400 |
| 2020 | -- | $113,400 |
| 2019 | -- | $113,400 +16.9% |
| 2018 | -- | $97,000 |
| 2017 | -- | $97,000 |
| 2016 | $3,124 +48% | $97,000 +17.6% |
| 2015 | $2,110 -21.8% | $82,500 |
| 2014 | $2,697 -0.1% | $82,500 -16.7% |
| 2013 | $2,700 | $99,000 |
| 2012 | $2,700 -13.6% | $99,000 -22.7% |
| 2011 | $3,124 -1.1% | $128,000 |
| 2010 | $3,158 +3.3% | $128,000 -12.7% |
| 2009 | $3,057 +0.7% | $146,600 |
| 2008 | $3,038 +2.9% | $146,600 -1.2% |
| 2007 | $2,951 +2.6% | $148,400 |
| 2006 | $2,875 -1.7% | $148,400 +14.1% |
| 2005 | $2,925 -3.7% | $130,100 |
| 2004 | $3,036 +2.4% | $130,100 +5.8% |
| 2003 | $2,964 -1.5% | $123,000 |
| 2002 | $3,009 +6.6% | $123,000 +6.7% |
| 2001 | $2,821 +7.3% | $115,300 |
| 2000 | $2,629 | $115,300 |
Find assessor info on the county website
Neighborhood: Lance
Nearby homes
- $223,3002 bd1 ba1.4k sqft8008 41st Ave #20A, Kenosha, WI 53142Off Market
- $234,4002 bd2 ba1.2k sqft8006 41st Ave #20B, Kenosha, WI 53142Off Market
- $215,6002 bd2 ba1.2k sqft8010 41st Ave #20D, Kenosha, WI 53142Off Market
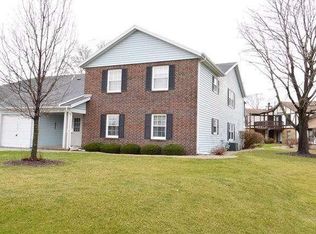
- $244,7002 bd2 ba1.4k sqft8040 41st Ave #22A, Kenosha, WI 53142Off Market
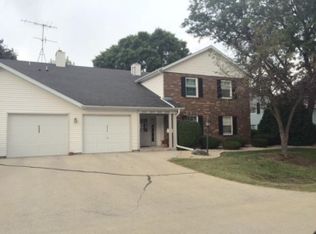
- $210,0002 bd2 ba1.2k sqft8038 41st Ave #22B, Kenosha, WI 53142Sold
- $234,9003 bd2 ba1.4k sqft8044 41st Ave #22C, Kenosha, WI 53142Off Market
- $213,1002 bd2 ba1.2k sqft8042 41st Ave #22D, Kenosha, WI 53142Off Market
- $245,5003 bd2 ba1.4k sqft8048 41st Ave #24A, Kenosha, WI 53142Sold
Nearby schools
GreatSchools rating
- 7/10Whittier Elementary SchoolGrades: PK-5Distance: 0.8 mi
- 4/10Lance Middle SchoolGrades: 6-8Distance: 0.2 mi
- 5/10Tremper High SchoolGrades: 9-12Distance: 1 mi
Schools provided by the listing agent
- Elementary: Whittier
- Middle: Lance
- High: Tremper
- District: Kenosha
Source: WIREX MLS. This data may not be complete. We recommend contacting the local school district to confirm school assignments for this home.
Get a cash offer in 3 minutes
Find out how much your home could sell for in as little as 3 minutes with a no-obligation cash offer.
Estimated market value
$235,600
Get a cash offer in 3 minutes
Find out how much your home could sell for in as little as 3 minutes with a no-obligation cash offer.
Estimated market value
$235,600
- Wisconsin
- Kenosha County
- Kenosha
- 53142
- Lance
- 8012 41st AVENUE Unit 20C
Nearby cities
Nearby neighborhoods
Nearby zip codes
Other Kenosha Topics
