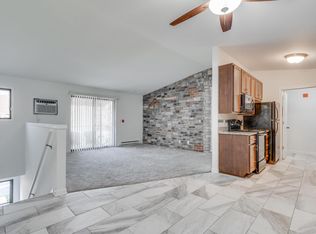
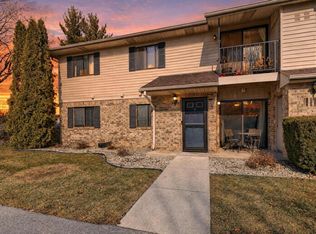
Welcome home to this beautifully updated, move-in-ready first-floor condo! Featuring 2 bedrooms and 2 full bathrooms, this inviting home offers a bright and airy layout. Thoughtful updates include updated bathrooms, flooring, and paint. Comes with a one car garage and a parking spot. The spacious living areas make everyday living a breeze. Enjoy the convenience of lower-level living and a truly turnkey condo where all you need to do is move in and enjoy!
Active
Price cut: $10K (10/29)
$209,900
3936 81st STREET #3A, Kenosha, WI 53142
2beds
1,060sqft
Condominium
Built in 1993
-- sqft lot
$211,000 Zestimate®
$198/sqft
$240/mo HOA
What's special
Beautifully updatedOne car garageParking spotBright and airy layoutUpdated bathrooms
- 22 days
- 481
- 38
Zillow last checked:
Listing updated:
Listed by:
Laura Woltersdorf 262-902-9224,
Keller Williams Thrive-Kenosha
Source: WIREX MLS,MLS#: 1984836 Originating MLS: Metro MLS
Facts & features
Interior
Bedrooms & bathrooms
- Bedrooms: 2
- Bathrooms: 2
- Full bathrooms: 2
- Main level bedrooms: 2
Primary bedroom
- Level: Main
- Area: 150
- Dimensions: 15 x 10
Bedroom 2
- Level: Main
- Area: 121
- Dimensions: 11 x 11
Bathroom
- Features: Tub Only, Master Bedroom Bath: Tub/Shower Combo
Dining room
- Level: Main
- Area: 143
- Dimensions: 13 x 11
Kitchen
- Level: Main
- Area: 72
- Dimensions: 9 x 8
Living room
- Level: Main
- Area: 225
- Dimensions: 15 x 15
Heating
- Electric
Cooling
- Wall/Sleeve Air
Appliances
- Included: Dishwasher, Dryer, Microwave, Oven, Range, Refrigerator, Washer
- Laundry: In Unit
Features
- Basement: None / Slab
Interior area
- Total structure area: 1,060
- Total interior livable area: 1,060 sqft
Property
Parking
- Total spaces: 1
- Parking features: Attached, 1 Car, 1 Space, Assigned
- Attached garage spaces: 1
Features
- Levels: One,1 Story
- Stories: 1
- Exterior features: Private Entrance
Details
- Parcel number: 0312211401116
- Zoning: Residential
Construction
Type & style
- Home type: Condo
- Property subtype: Condominium
Materials
- Brick, Brick/Stone
Condition
- 21+ Years
- New construction: No
- Year built: 1993
Utilities & green energy
- Sewer: Public Sewer
- Water: Public
Community & HOA
HOA
- Has HOA: Yes
- Amenities included: Common Green Space
- HOA fee: $240 monthly
Location
- Region: Kenosha
- Municipality: Kenosha
Financial & listing details
- Price per square foot: $198/sqft
- Tax assessed value: $155,300
- Annual tax amount: $2,295
- Date on market: 10/15/2026
- Inclusions: Oven/Range, Dishwasher, Microwave, Refrigerator
Estimated market value
$211,000
$200,000 - $222,000
$1,664/mo
Price history
| Date | Event | Price |
|---|---|---|
| 10/29/2026 | Price change | $209,900-4.5%$198/sqft |
Source:  WIREX MLS #1984836 Report a problem | ||
| 10/15/2026 | Listed for sale | $219,900+42.8%$207/sqft |
Source: WIREX MLS #1984836 Report a problem | ||
| 7/27/2022 | Sold | $154,000+120%$145/sqft |
Source: Public Record Report a problem | ||
| 3/5/2012 | Sold | $70,000$66/sqft |
Source: Public Record Report a problem | ||
Public tax history
| Year | Property taxes | Tax assessment |
|---|---|---|
| 2025 | $2,742 +5.6% | $155,300 +67.9% |
| 2024 | $2,595 +15.1% | $92,500 +2% |
| 2023 | $2,255 | $90,700 |
| 2022 | -- | $90,700 |
| 2021 | -- | $90,700 |
| 2020 | -- | $90,700 |
| 2019 | -- | $90,700 +15.5% |
| 2018 | -- | $78,500 |
| 2017 | -- | $78,500 |
| 2016 | $2,467 +29.8% | $78,500 +11.2% |
| 2015 | $1,901 -3.9% | $70,600 |
| 2014 | $1,978 +0.8% | $70,600 +0.9% |
| 2013 | $1,962 | $70,000 |
| 2012 | $1,962 -20.4% | $70,000 -31.7% |
| 2011 | $2,467 -1.2% | $102,500 |
| 2010 | $2,496 +7.4% | $102,500 -9.3% |
| 2009 | $2,325 -1% | $113,000 |
| 2008 | $2,347 +3.1% | $113,000 -2.2% |
| 2007 | $2,277 -0.4% | $115,600 |
| 2006 | $2,287 -1.6% | $115,600 +10.9% |
| 2005 | $2,325 +5.2% | $104,200 |
| 2004 | $2,211 +2.3% | $104,200 +15.3% |
| 2003 | $2,160 -0.1% | $90,400 |
| 2002 | $2,162 +6.5% | $90,400 +8.1% |
| 2001 | $2,029 +8.3% | $83,600 |
| 2000 | $1,874 | $83,600 |
Find assessor info on the county website
Monthly payment
Est. payment
Payment breakdown
Explore the cost of this home by adjusting the details. Changes won't be saved.Climate risks
Neighborhood: Lance
Nearby schools
Schools provided by the listing agent
- Elementary: Whittier
- Middle: Lance
- High: Tremper
- District: Kenosha
Source: WIREX MLS. This data may not be complete. We recommend contacting the local school district to confirm school assignments for this home.

Similar homes
- $199,9002 bd2 ba1k sqftFriarswood Orchard, Kenosha, WI 53142Active
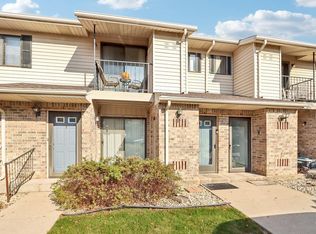 MLS ID #1986563, Thaer Bitar. WIREX MLS
- $199,9002 bd2 ba1k sqft3938 81st St, Kenosha, WI 53142For Sale
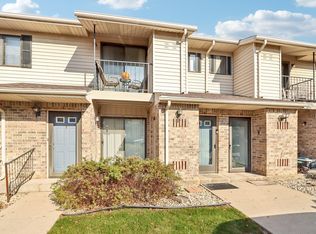 MLS ID #1986563, Thaer Bitar. eXp Realty
- $219,9002 bd2 ba1.4k sqftAllenwood Estates, Kenosha, WI 53142Active
 MLS ID #1986758, Katie Johnson. WIREX MLS
- $214,9002 bd2 ba1.1k sqftAllenwood Estate, Kenosha, WI 53142Active
 MLS ID #1982695, Grace Parrish. WIREX MLS
