Skip main navigation
Closed
  • $190,000

    4008 81st STREET #4C, Kenosha, WI 53142

    2beds
    1,060sqft
    Condominium
    Built in 1993
    -- sqft lot
    $193,000 Zestimate®
    $179/sqft
    $1,652 Estimated rent

    Home value

    $193,000

    $170,000 - $218,000

    $1,652/mo

    Zestimate® history
    Loading
    Loading...

    Owner options

    List your home for rent

    $1,652/mo

    Rent Zestimate®

    Find your next renter with Zillow Rental Manager. Plus, with online applications, you can quickly screen prospective tenants – for free.

    Learn more

    $1,652/mo

    Rent Zestimate®

    Refinance and save

    $1,569/mo

    Est. payment

    Refinancing to a lower rate could help reduce your monthly payments and save thousands over the life of the loan.

    See today's rates

    $1,569/mo

    Est. payment

    Explore your selling options

    Work with a Zillow partner agent

    Leverage their expertise and Zillow's premium Showcase listings to get your home seen by more buyers.

    Get started

    List with your own agent

    Get your home in front of millions of buyers by listing it on Zillow.

    Learn how to do it

    Sell it yourself

    Take full control of how buyers see your home on Zillow by listing For Sale by Owner (FSBO).

    List your home

    What's special

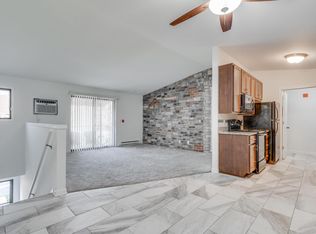
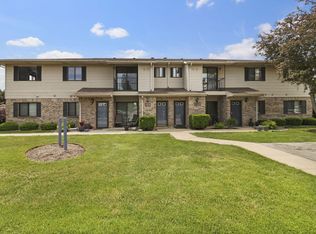
    Beautifully updated 1st floor condo offering stylish, comfortable living! Enjoy gorgeous newer flooring, modern light fixtures, and refreshed bathrooms that create a clean, contemporary feel throughout. The kitchen shines with a tasteful backsplash and includes all stainless steel appliances. Open concept layout allows for easy entertaining and everyday living, while the southern exposure fills the space with warm, natural sunlight. Convenient in-unit full-size laundry adds ease to your routine. Smart thermostats control heat, A/C, and lighting for energy efficiency and comfort. Large interior pantry/storage plus an additional exterior storage unit off the patio provide ample space. Includes a 1-car garage and 1 assigned parking spot. Move-in ready and impressive!

    Zillow last checked:

    Listing updated:

    Listed by:

    Alicia Chovan PropertyInfo@shorewest.com,

    Shorewest Realtors, Inc.

    Bought with:

    Michelle M Frederick

    Source: WIREX MLS,MLS#: 1951080MLS LogoOriginating MLS: Metro MLS

    Facts & features

    Interior

    Bedrooms & bathrooms
    • Bedrooms: 2
    • Bathrooms: 2
    • Full bathrooms: 2
    • Main level bedrooms: 2
    Primary bedroom
    • Level: Main
    • Area: 140
    • Dimensions: 10 x 14
    Bedroom 2
    • Level: Main
    • Area: 100
    • Dimensions: 10 x 10
    Bathroom
    • Features: Tub Only, Master Bedroom Bath: Tub/Shower Combo, Master Bedroom Bath, Shower Over Tub
    Dining room
    • Level: Main
    • Area: 130
    • Dimensions: 10 x 13
    Kitchen
    • Level: Main
    • Area: 64
    • Dimensions: 8 x 8
    Living room
    • Level: Main
    • Area: 180
    • Dimensions: 12 x 15
    Heating
    • Electric, Multiple Units
    Cooling
    • Multi Units, Wall/Sleeve Air
    Appliances
    • Included: Dishwasher, Dryer, Microwave, Oven, Range, Refrigerator, Washer
    Features
    • High Speed Internet, Walk-In Closet(s)
    • Flooring: Wood or Sim.Wood Floors
    • Basement: None / Slab
    Interior area
    • Total structure area: 1,060
    • Total interior livable area: 1,060 sqft
    • Finished area above ground: 1,060

    Property

    Parking
    • Total spaces: 1
    • Parking features: Detached, Garage Door Opener, 1 Car, 1 Space, Assigned
    • Garage spaces: 1
    Features
    • Levels: Two,1 Story
    • Stories: 2
    • Patio & porch: Patio/Porch
    • Exterior features: Private Entrance
    Details
    • Parcel number: 0312211401126
    • Zoning: RM2

    Construction

    Type & style
    • Home type: Condo
    • Property subtype: Condominium
    Materials
    • Aluminum Siding, Aluminum/Steel, Brick, Brick/Stone
    Condition
    • 21+ Years
    • New construction: No
    • Year built: 1993

    Utilities & green energy

    • Sewer: Public Sewer
    • Water: Public
    • Utilities for property: Cable Available

    Community & neighborhood

    Location
    • Region: Kenosha
    • Municipality: Kenosha

    HOA & financial

    HOA
    • Has HOA: Yes
    • HOA fee: $240 monthly

    Price history

    DateEventPrice
    3/31/2026Sold$190,000$179/sqft
    Source: WIREX MLS #1951080 Report a problem
    3/26/2026Pending sale$190,000$179/sqft
    Source: WIREX MLS #1951080 Report a problem
    2/22/2026Contingent$190,000$179/sqft
    Source: WIREX MLS #1951080 Report a problem
    2/20/2026Listed for sale$190,000+46.2%$179/sqft
    Source: WIREX MLS #1951080 Report a problem
    10/1/2020Sold$130,000+0.1%$123/sqft
    Source: Public Record Report a problem
    8/14/2020Listed for sale$129,900+73.4%$123/sqft
    Source: Coldwell Banker Real Estate One #1704527 Report a problem
    8/14/2013Sold$74,900-6.3%$71/sqft
    Source: Public Record Report a problem
    7/4/2013Pending sale$79,900$75/sqft
    Source: CENTURY 21 Colleen Realty #1313611 Report a problem
    6/6/2013Listed for sale$79,900$75/sqft
    Source: CENTURY 21 Colleen Realty #1313611 Report a problem

    Public tax history

    YearProperty taxesTax assessment
    2024$2,619 +15%$91,600
    2023$2,277 $91,600
    2022-- $91,600
    2021-- $91,600
    2020-- $91,600
    2019-- $91,600 +15.7%
    2018-- $79,200
    2017-- $79,200
    2016$2,467 +28.4%$79,200 +11.1%
    2015$1,921 -24.9%$71,300
    2014$2,557 +5.2%$71,300 -20.5%
    2013$2,430 $89,700
    2012$2,430 -1.5%$89,700 -12.5%
    2011$2,467 -1.2%$102,500
    2010$2,496 +7.4%$102,500 -9.3%
    2009$2,325 -1%$113,000
    2008$2,347 +3.1%$113,000 -2.2%
    2007$2,277 -0.4%$115,600
    2006$2,287 -1.6%$115,600 +10.9%
    2005$2,325 +5.2%$104,200
    2004$2,211 +2.3%$104,200 +15.3%
    2003$2,160 -0.1%$90,400
    2002$2,162 +6.5%$90,400 +8.1%
    2001$2,029 +8.3%$83,600
    2000$1,874 $83,600

    Find assessor info on the county website

    Neighborhood: Lance

    Nearby schools

    GreatSchools rating
    Schools provided by the listing agent
    • Elementary: Whittier
    • Middle: Lance
    • High: Tremper
    • District: Kenosha

    Source: WIREX MLS. This data may not be complete. We recommend contacting the local school district to confirm school assignments for this home.

    Get a cash offer in 3 minutes
    Find out how much your home could sell for in as little as 3 minutes with a no-obligation cash offer.
    Estimated market value
    $193,000
    Get a cash offer in 3 minutes
    Find out how much your home could sell for in as little as 3 minutes with a no-obligation cash offer.
    Estimated market value
    $193,000