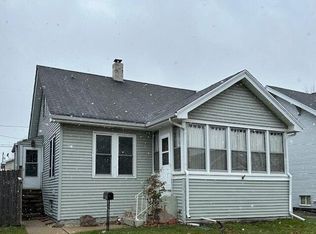
Classic Kenosha home packed with character and thoughtfully used space! This 3-bedroom, 1-bath home offers just over 1,100 sq ft with hardwood floors, a spacious living room, separate dining room and an enclosed front porch lined with windows. The kitchen offers ample cabinetry, generous counter space, a peninsula and a walk-in pantry for even more storage. A full basement and walk-up attic add valuable storage and flexibility beyond the main living area. Outside, a 1.5-car detached garage and driveway provide convenient off-street parking. Newer roof, siding and windows take care of several major improvements, while central air adds everyday comfort. A well-kept home with classic character and plenty to appreciate inside and out.
Active
$249,900
7116 37th AVENUE, Kenosha, WI 53142
3beds
1,141sqft
Single Family Residence
Built in 1920
4,791 Square Feet Lot
$254,100 Zestimate®
$219/sqft
$-- HOA
What's special
Full basementWalk-up atticWalk-in pantryNewer roofHardwood floorsGenerous counter spaceSeparate dining room
- 12 days
- 774
- 77
Likely to sell faster than
Zillow last checked:
Listing updated:
Listed by:
Christopher Cousineau 262-442-1006,
Premier Point Realty LLC
Source: WIREX MLS,MLS#: 1982074 Originating MLS: Metro MLS
Originating MLS: Metro MLSFacts & features
Interior
Bedrooms & bathrooms
- Bedrooms: 3
- Bathrooms: 1
- Full bathrooms: 1
- Main level bedrooms: 3
Primary bedroom
- Level: Main
- Area: 99
- Dimensions: 11 x 9
Bedroom 2
- Level: Main
- Area: 90
- Dimensions: 10 x 9
Bedroom 3
- Level: Main
- Area: 96
- Dimensions: 12 x 8
Bathroom
- Features: Ceramic Tile, Shower Over Tub
Dining room
- Level: Main
- Area: 165
- Dimensions: 15 x 11
Kitchen
- Level: Main
- Area: 91
- Dimensions: 13 x 7
Living room
- Level: Main
- Area: 198
- Dimensions: 18 x 11
Heating
- Natural Gas, Forced Air
Cooling
- Central Air
Appliances
- Included: Range
Features
- High Speed Internet, Pantry
- Flooring: Wood
- Basement: Block,Full
Interior area
- Total structure area: 1,141
- Total interior livable area: 1,141 sqft
Property
Parking
- Total spaces: 1.5
- Parking features: Detached, 1 Car
- Garage spaces: 1.5
Features
- Levels: One and One Half
- Stories: 1
Lot
- Size: 4,791 Square Feet
- Features: Sidewalks
Details
- Parcel number: 0112201357012
- Zoning: RES
Construction
Type & style
- Home type: SingleFamily
- Architectural style: Bungalow
- Property subtype: Single Family Residence
Materials
- Vinyl Siding
Condition
- 21+ Years
- New construction: No
- Year built: 1920
Utilities & green energy
- Sewer: Public Sewer
- Water: Public
- Utilities for property: Cable Available
Community & HOA
Location
- Region: Kenosha
- Municipality: Kenosha
Financial & listing details
- Price per square foot: $219/sqft
- Tax assessed value: $144,000
- Annual tax amount: $2,947
- Date on market: 9/25/2026
- Inclusions: Range And Vent Hood
- Exclusions: Refrigerator, Washer, Dryer, Seller's Personal Property
Estimated market value
$254,100
$241,000 - $267,000
$2,174/mo
Price history
| Date | Event | Price |
|---|---|---|
| 9/25/2026 | Listed for sale | $249,900+290.5%$219/sqft |
Source:  WIREX MLS #1982074 Report a problem WIREX MLS #1982074 Report a problem | ||
| 7/1/1994 | Sold | $64,000$56/sqft |
Source: Agent Provided Report a problem | ||
Public tax history
| Year | Property taxes | Tax assessment |
|---|---|---|
| 2025 | $2,388 +6% | $144,000 +46.9% |
| 2024 | $2,252 -7.5% | $98,000 |
| 2023 | $2,436 | $98,000 |
| 2022 | -- | $98,000 |
| 2021 | -- | $98,000 |
| 2020 | -- | $98,000 |
| 2019 | -- | $98,000 +13.6% |
| 2018 | -- | $86,300 |
| 2017 | -- | $86,300 |
| 2016 | $3,311 +20.1% | $86,300 +5.5% |
| 2015 | $2,758 -3.4% | $81,800 |
| 2014 | $2,855 +0.3% | $81,800 +1.7% |
| 2013 | $2,846 | $80,400 |
| 2012 | $2,846 -14% | $80,400 -25.8% |
| 2011 | $3,311 -1% | $108,300 |
| 2010 | $3,344 +5.2% | $108,300 -9.4% |
| 2009 | $3,179 +6.4% | $119,600 |
| 2008 | $2,988 +25.6% | $119,600 -0.7% |
| 2007 | $2,378 -2.8% | $120,500 |
| 2006 | $2,447 -1.1% | $120,500 +11.9% |
| 2005 | $2,474 -5.8% | $107,700 |
| 2004 | $2,627 +9% | $107,700 +15.1% |
| 2003 | $2,411 +15.2% | $93,600 |
| 2002 | $2,093 -1% | $93,600 +15.6% |
| 2001 | $2,114 +13.7% | $81,000 |
| 2000 | $1,859 | $81,000 |
Find assessor info on the county website
Monthly payment
Est. payment
Payment breakdown
Explore the cost of this home by adjusting the details. Changes won't be saved.Climate risks
Neighborhood: Roosevelt
Nearby schools
Schools provided by the listing agent
- District: Kenosha
Source: WIREX MLS. This data may not be complete. We recommend contacting the local school district to confirm school assignments for this home.
Similar homes
- $244,9002 bd2 ba1.1k sqft7207 39th AVENUE, Kenosha, WI 53142Active
 MLS ID #1981049, Steven Simonovic. WIREX MLS
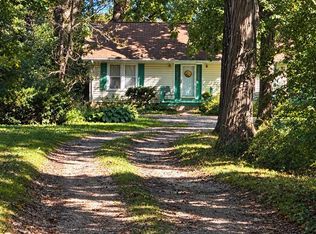
 - $240,0002 bd1 ba836 sqft8239 Cooper ROAD, Kenosha, WI 53142Active
 MLS ID #1983188, Lori Janis. WIREX MLS
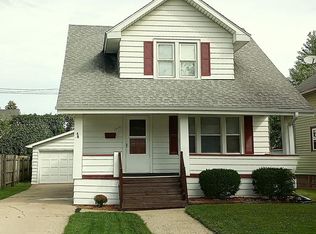
 - $244,9003 bd1 ba1.2k sqft1708 73rd STREET, Kenosha, WI 53143Active
 MLS ID #1982085, Christian Anderson. WIREX MLS
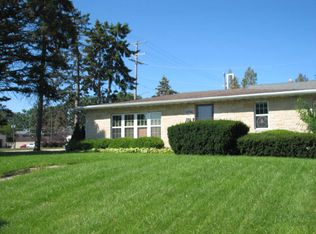
 - $314,9004 bd1 ba1.2k sqft7426 Pershing Blvd, Kenosha, WI 53142Active
 MLS ID #12775053, Shiela Heg, SFR, Shiela Heg, Broker. MRED as distributed by MLS GRID
